AI-aangedreven luchtmeting, meetstaat & calculatie

AI-aangedreven meetstaat, calculatie & luchtmeting.

Map Metra zet uw plannen, bestekken en scopedocumenten om in een gemeten, geprijsde en geplande begroting — in één samenhangend project. Upload alles, laat AI het opzetten, meet, prijs, plan en lever een professionele samenvatting.
14 dagen gratis
In de cloud
Altijd opzegbaar
app.mapmetra.com/measuremap/map
Map Metra — Map Measure tab
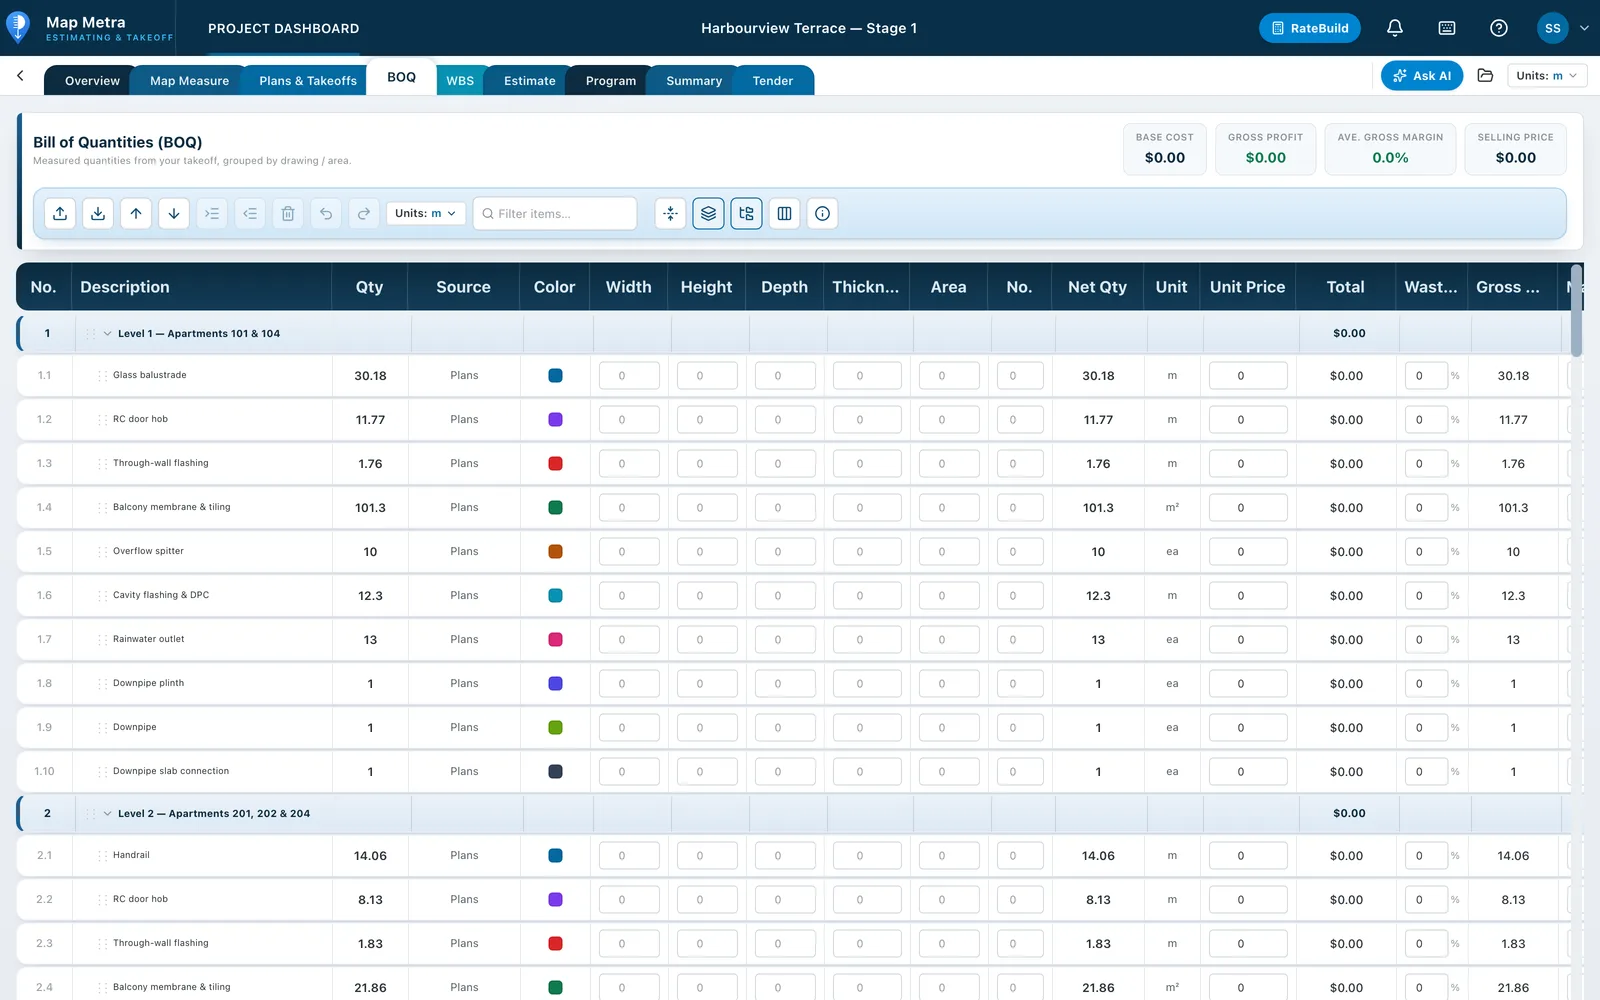
Map Metra — BOQ tab
Map Metra — WBS tab
Map Metra — Estimate tab
Map Metra — Program tab
Map Metra — Summary tab
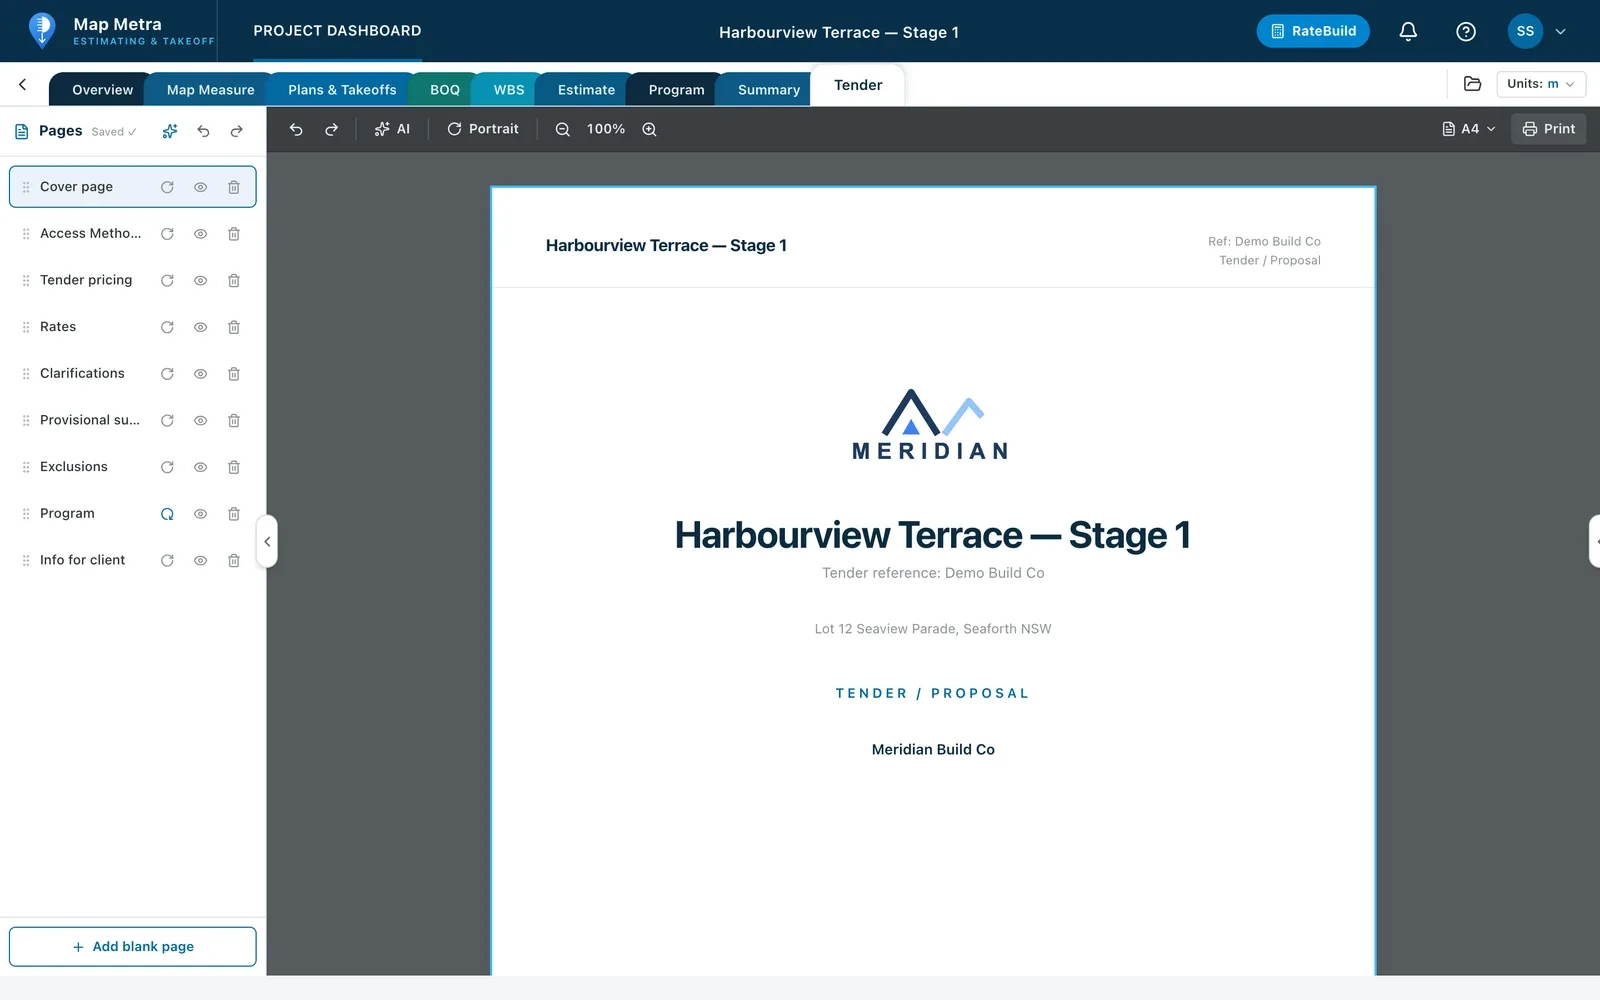
Map Metra — Tender tab

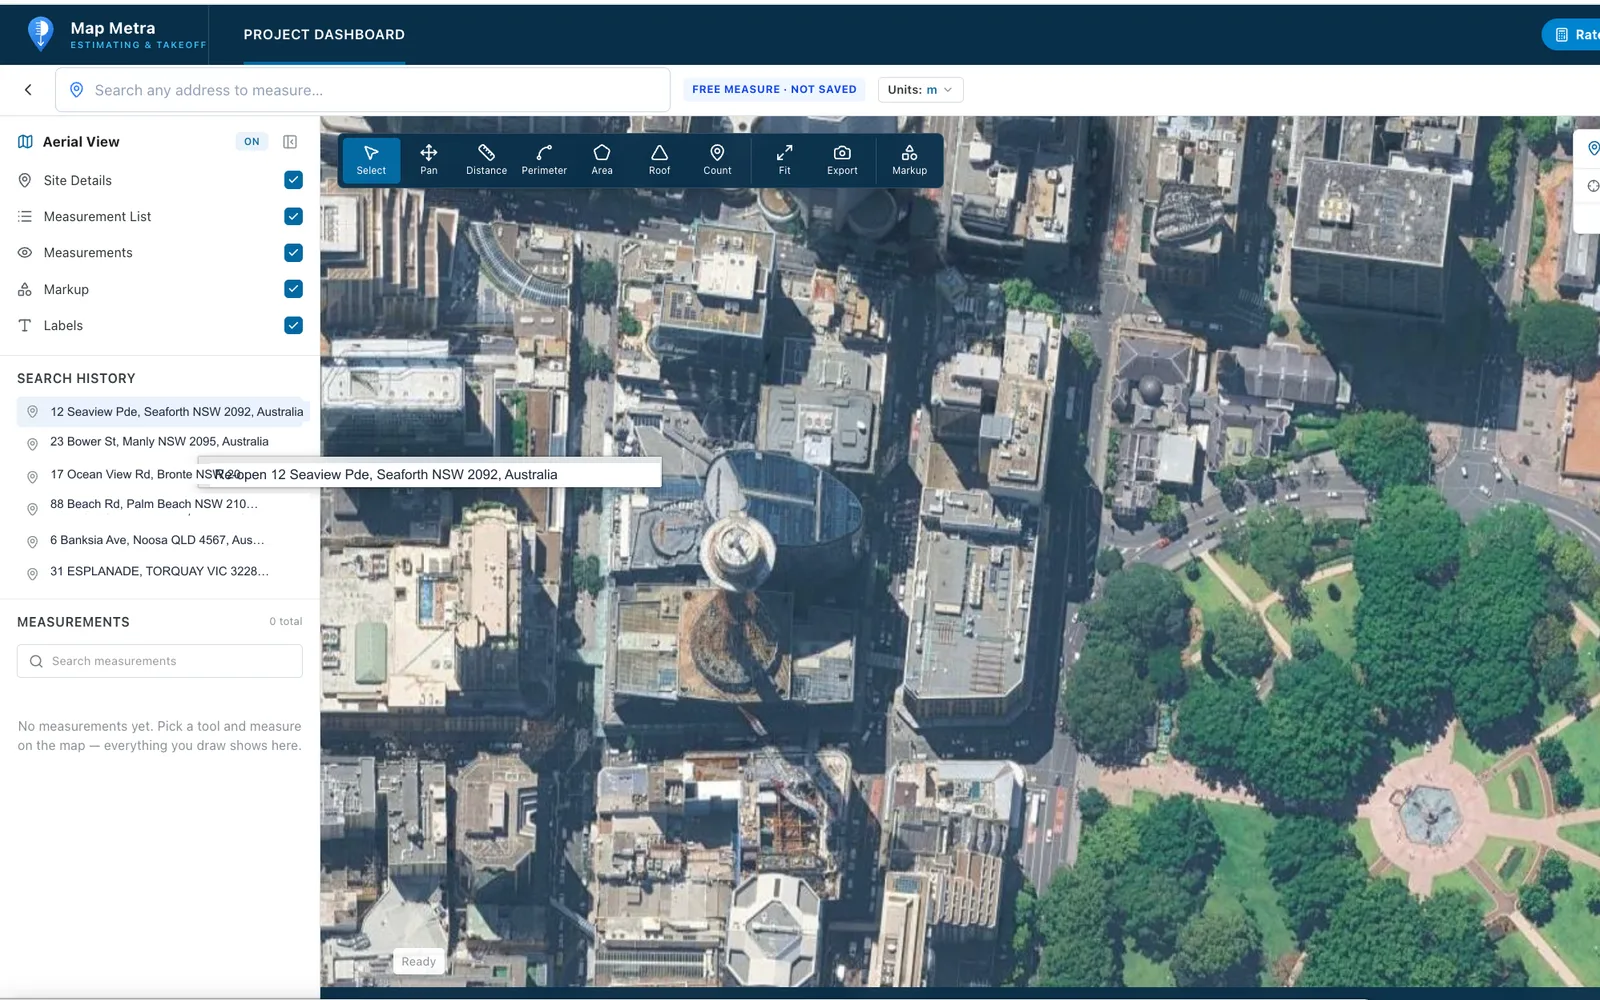
Measure any site straight off the aerial — areas, perimeters, roofs and counts.

Luchtfotometing

Meet elk adres rechtstreeks vanuit de lucht

Zoek een adres en meet op luchtfoto's met hoge resolutie — direct in uw browser. Gebruik het als snelle, gratis meting of koppel het aan een echt project.
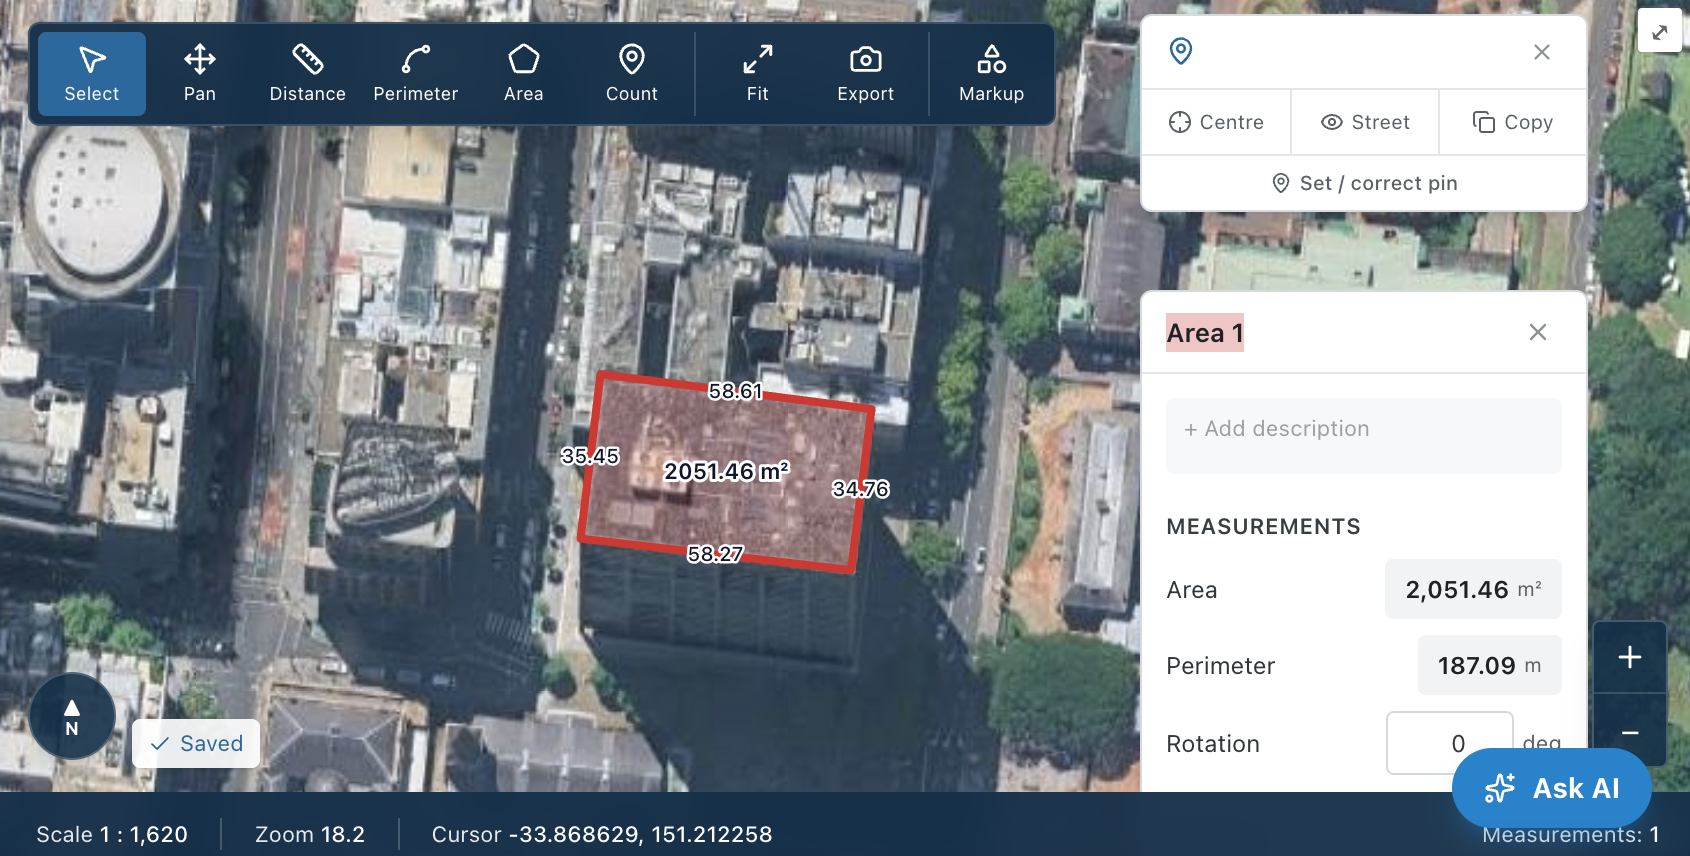
  • Gratis kaartmeting — zonder project, of gekoppeld aan een bestaand project.
  • Meet oppervlakken, afstanden en omtrekken, definieer kostenposten en koppel ze aan uw hoofdbegroting.
  • Markeer het plan met ingebouwde markup-tools — tekst, lijnen, pijlen en vormen.
Luchtfotometing openen
Een oppervlak meten op de Map Metra-luchtfotokaart

Plan Takeoff

Take off quantities straight from your drawings

Upload PDF plans, set the scale once, and measure areas, lengths, counts and roofs on-screen. Every on-screen takeoff becomes a live quantity you can price — no printing, no scale rule, no double-handling.

  • Area, linear, count and roof/pitch tools with snapping and ortho lock
  • Calibrate scale per page and subtract voids or openings from areas
  • Colour-coded markups you can reshape, rotate and label
  • AI reads the drawing and suggests quantities for you to confirm
Plan · Takeoff
248.6 m²
AreaLinearCountRoofScale 1:100

Bill of Quantities

A live Bill of Quantities that prices itself

Your takeoff measurements roll straight into a structured Bill of Quantities (BOQ). Apply rates and the sheet totals in real time — a fast, defensible preliminary estimate you can hand up or carry into a full estimate.

  • Measured quantities auto-fill from the takeoff — always in sync
  • Per-item rates, units and waste with instant line and sheet totals
  • Group by plan page or by trade to match how you quote
  • Import from and export to Excel or PDF
Bill of Quantities
DescriptionQtyRateAmount
Site clearance1,240$8$9,920
Concrete slab310$185$57,350
Brickwork486$142$69,012
Roof sheeting520$96$49,920
Total (ex GST)$186,202

Quantities flow from the takeoff · totals update live

Estimate & WBS

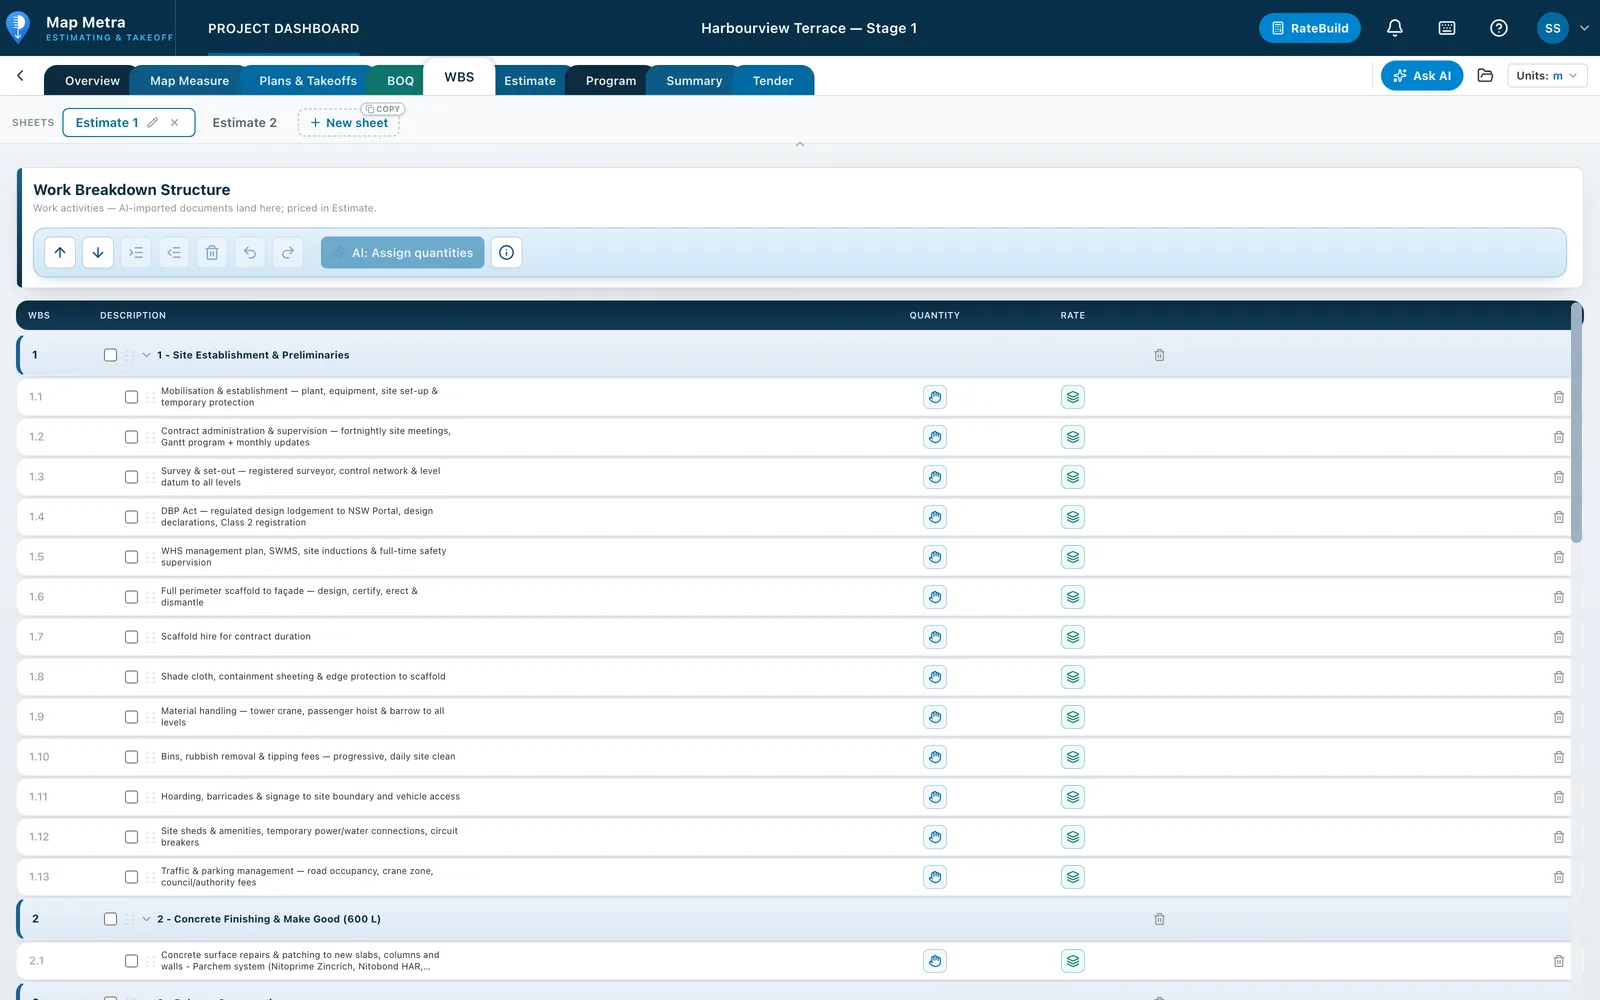
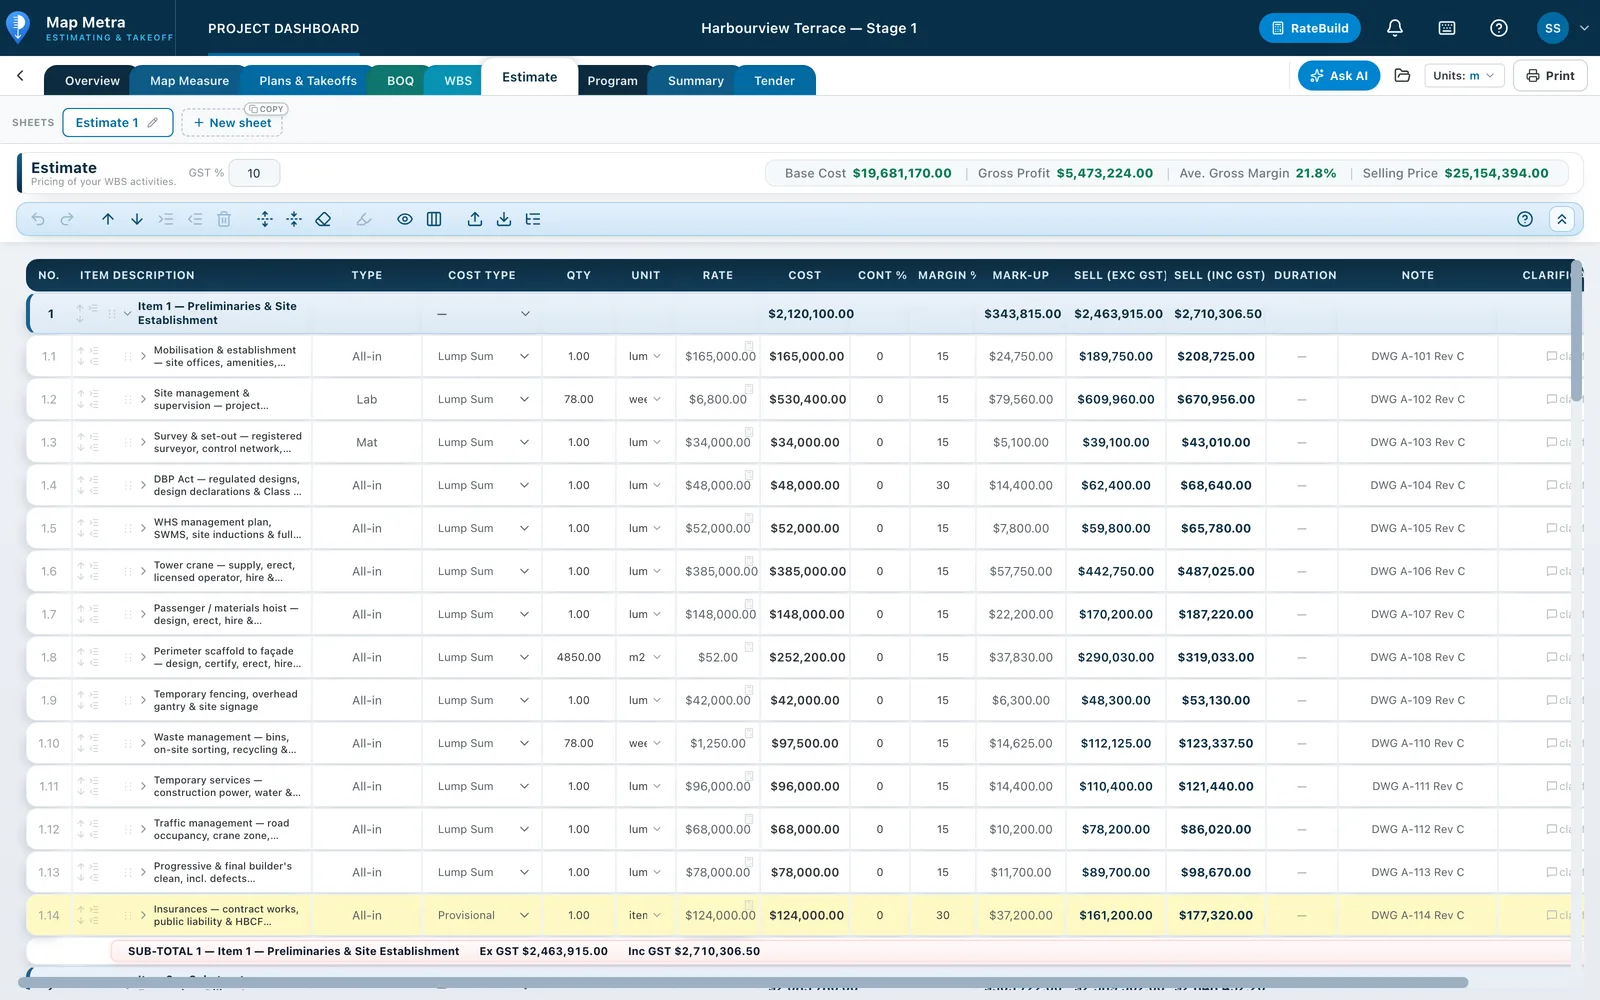
Build the estimate on a real Work Breakdown Structure

Organise the job into a Work Breakdown Structure (WBS) of trades, sub-trades and activities. Assign BOQ quantities to activities with a live link, so when a measurement changes the estimate follows automatically.

  • Unlimited WBS nesting — trades, packages and activities
  • Assign one BOQ quantity to many activities with a live link
  • Margin, markup, contingency and GST controlled per line
  • Lump Sum, Provisional and PC (Prime Cost) cost types
Estimate · WBS
1 Preliminaries$24,800
1.1 Site setup$12,300
1.2 Supervision$12,500
2 Structure$118,400
2.1 Concrete$57,350
2.2 Steel$61,050
3 Envelope$92,600

Assign BOQ quantities to activities — the estimate follows

RateBuild

Build up unit rates from labour, material and plant

Compose composite unit rates from first principles — labour, materials and plant — then reuse them across every estimate. Your rates live in your own library so you price consistently, project after project.

  • First-principles build-up: labour + materials + plant + margin
  • A reusable rate library you own and refine over time
  • Drop a built-up unit rate onto any estimate or BOQ line
  • Runs offline in your browser — no rate database to install
RateBuild · Unit rate
Rendered blockwork — per m²
Labour — 0.8 hr$62/hr$49.60
Material — 1.02 m²$28.00$28.56
Plant — allowance$6.00$6.00
Margin 15%$12.62
Built-up rate$96.78 / m²

Reusable across every estimate — your own rate library

Construction Program

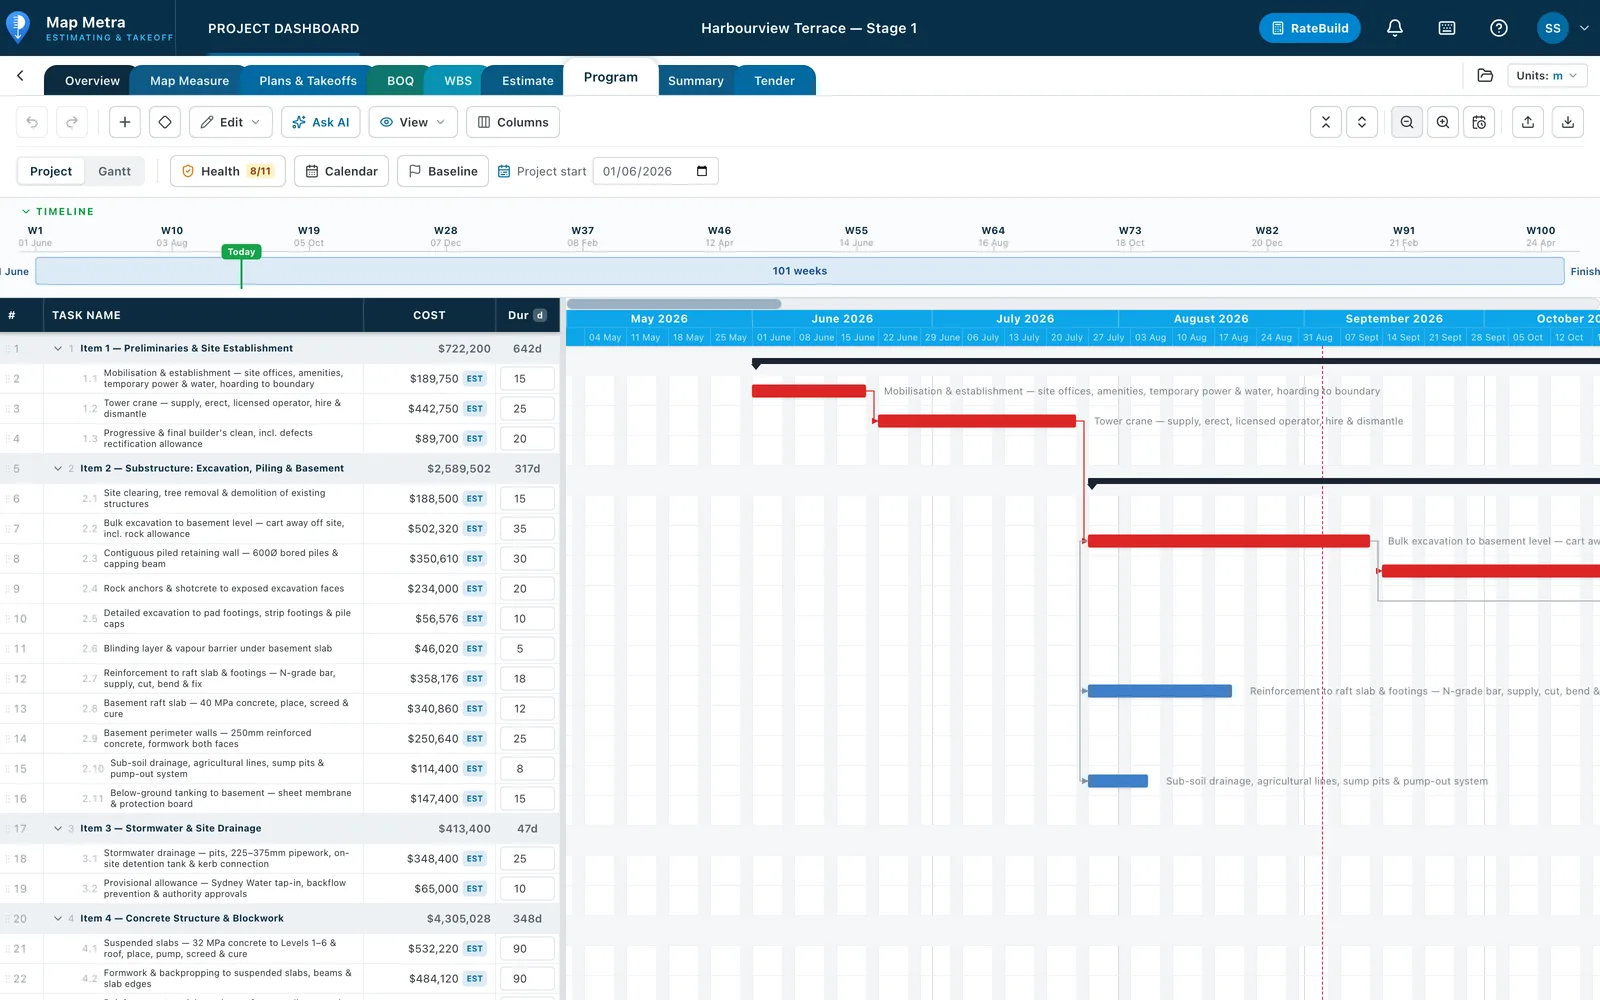
Turn the estimate into a construction programme

Schedule the job on a working-day calendar with a Gantt chart and an activity-on-node network diagram. Link tasks with FS/SS/FF/SF dependencies and lag; the programme auto-schedules around weekends and holidays.

  • Gantt chart plus a live activity network (precedence) diagram
  • Finish-to-start, start-to-start and lag relationships with float
  • Working-day calendars that skip weekends and public holidays
  • Copy activities straight from the estimate — schedule in minutes
Construction Program · Gantt
Preliminaries
Substructure
Structure
Envelope
Fit-out
weeks →
W0W4W8W12W16

Auto-scheduled on working days · FS/SS dependencies + lag

Tender & Proposal

Produce a branded tender or proposal in minutes

Build a professional A4 tender or proposal document that pulls your estimate, programme and cost summary in live. Add your logo, licences and insurances, then print or export a pixel-perfect PDF.

  • Data-bound pages — estimate, programme and summary update live
  • Rich-text pages with lump-sum or fully-itemised pricing formats
  • Company branding, licences and insurances on every document
  • Print-ready A4 and one-click PDF export
Tender · Proposal (A4)
Tender
Trade A$118,400
Trade B$92,600
Total$293,800
Licensed & insured · your branding

Estimate, programme & summary flow in live · export to PDF

Cost Summary

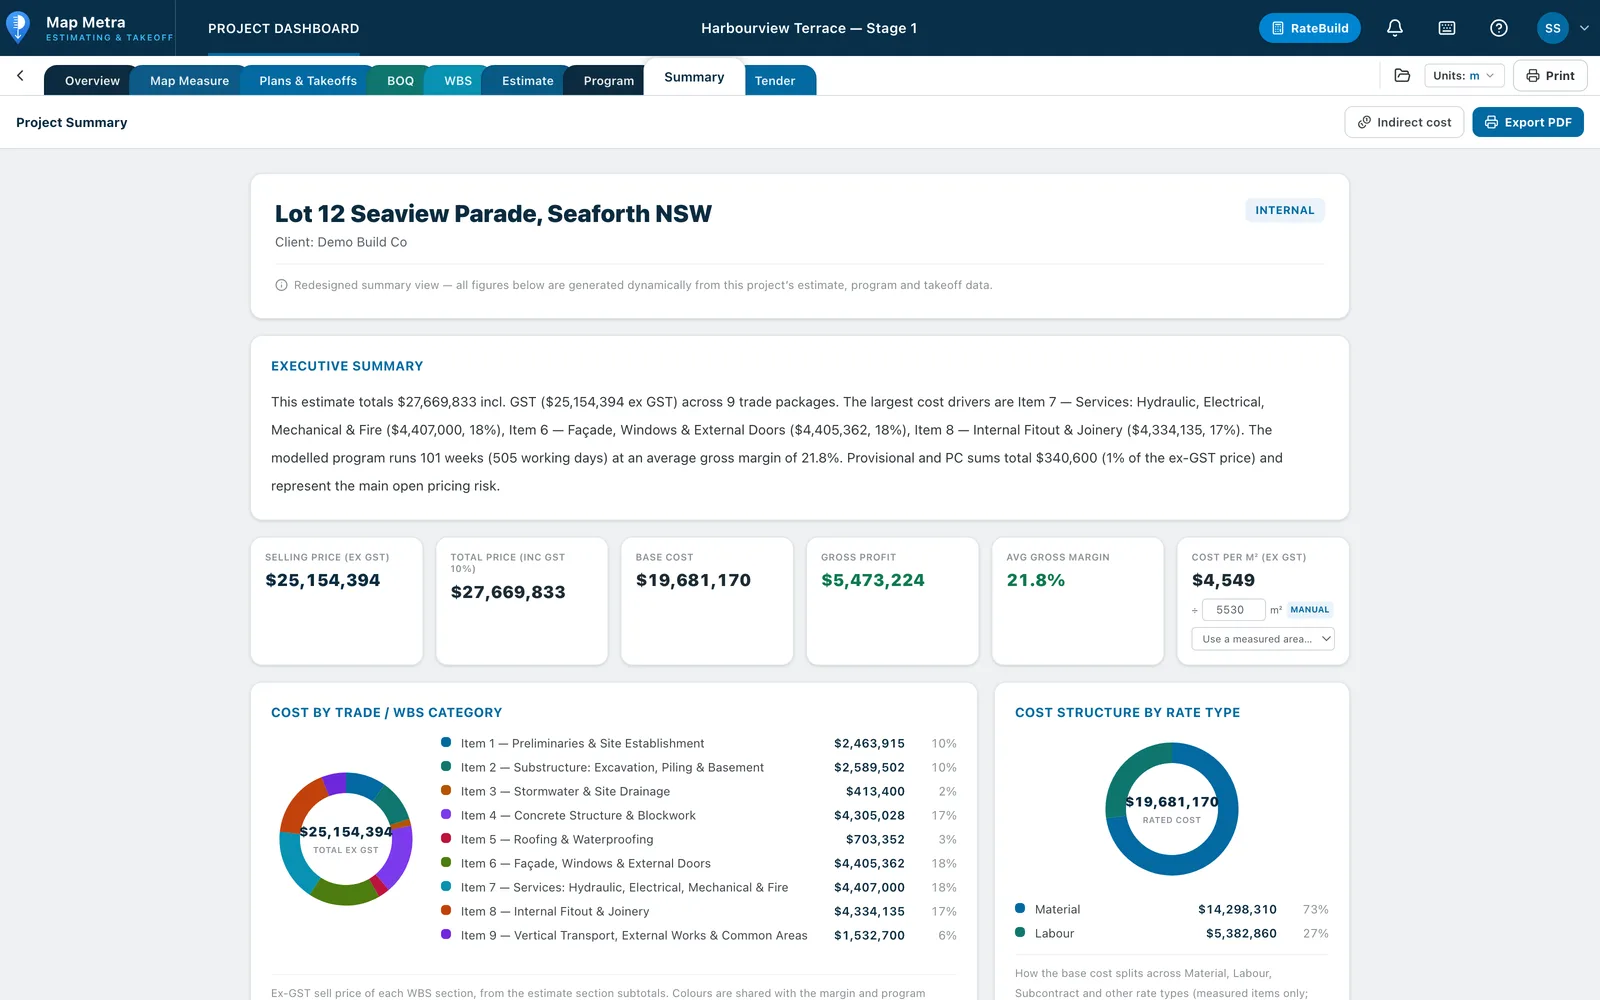
See the whole job on one live cost summary

A live project summary rolls up selling price, base cost, gross profit, margin and GST — with cost-by-trade and cost-structure breakdowns, an indicative programme and a cost per m². Every figure traces straight back to the estimate.

  • Headline totals: base cost, margin, sell price ex and inc GST
  • Cost by trade / WBS and a labour-material-plant cost split
  • Direct vs indirect, provisional exposure and cost per m²
  • Export the summary to PDF for the client or the file
Cost Summary
Sell (ex GST)
$293,800
Gross margin
18.4%
Cost / m²
$1,183
  • Structure40%
  • Envelope31%
  • Prelims17%
  • Fit-out12%

Every figure traces back to the estimate

Eén samenhangende workflow

Meten, opnemen, prijzen en plannen — op één plek

Map Metra koppelt elke meting aan de begroting, zodat hoeveelheden doorstromen naar kosten, marge en planning zonder opnieuw invoeren.

AI Assist benoemt en schaalt plannen automatisch, stelt de begroting op vanuit uw documenten, wijst hoeveelheden toe en genereert de bouwplanning.

Luchtfotometing

Meet oppervlakken, afstanden en omtrekken op echte luchtfoto's van bovenaf, rechtstreeks vanaf elk adres.

AI-planopzet & automatisch schalen

AI benoemt en schaalt uw geüploade tekeningen, zodat ze in seconden klaar zijn om te meten.

Planopname

Trek oppervlakken over, meet lengtes, tel elementen en voltooi opnames van wanden, daken en kubieke inhoud op geschaalde plannen.

Hoeveelhedenstaat

Gemeten hoeveelheden stromen naar een BOQ, gegroepeerd per gebied, met live kosten, winst en marge.

Begrotingsbouwer + RateBuild

Pas tarieven toe of bouw ze op uit arbeid en materialen, stel marges en onvoorzien in, en zie de verkoopprijs en GST live bijwerken.

Work Breakdown Structure

Orden scope en hoeveelheden in een WBS die meting koppelt aan kosten en planning.

AI-bouwplanning

AI bouwt een bouwplanning op uit uw begroting — looptijden, data, kalenders en kosten op een visuele Gantt.

Projectsamenvatting & rapporten

Eén klik produceert een klantklare samenvatting: prijs, marge, kosten/m², momentopname van hoeveelheden en kosten-per-categorie-grafieken.

Hoe het werkt

Van documenten tot een geprijsde, geplande begroting

1

Zet uw documenten neer

Upload plannen, werkomschrijvingen, bestekken, onderaannemersoffertes en DA's. AI benoemt en schaalt uw tekeningen klaar om te meten en stelt uw begroting op vanuit de documenten.

2

Meet vanuit de lucht

Zoek een adres en meet oppervlakken, afstanden en omtrekken op echte luchtfoto's van bovenaf.

3

Neem de plannen op

Trek oppervlakken over, meet lengtes, tel elementen en voltooi opnames van wanden, daken en kubieke inhoud op uw geschaalde tekeningen.

4

Bouw de BOQ

Gemeten hoeveelheden stromen naar een Bill of Quantities, gegroepeerd per gebied, met live kosten, winst en marge.

5

Prijs de begroting

Pas tarieven toe (of bouw ze op uit arbeid + materialen met RateBuild), stel marges en onvoorzien in, en zie de verkoopprijs en GST live bijwerken.

6

Genereer de planning

AI bouwt een bouwplanning op uit uw begroting — looptijden, data, kalenders en kostentoewijzing op een visuele Gantt-tijdlijn.

7

Lever de samenvatting

Eén klik produceert een klantklare samenvatting: prijs, marge, kosten/m², momentopname van hoeveelheden, kosten-per-categorie-grafieken, betalingsschema en stelposten.

Coverage

Type an address. Land on the exact property.

Across 30+ countries with true top-down aerial imagery, search any address and drop straight onto the exact property, then measure. New countries are added regularly.

30+
Countries covered and growing
Rooftop
Snaps to the exact property address + aerial
Top-down
Measurement-grade imagery true orthophoto

Where we're live

Blue = full nationwide coverage. Lighter = also covered & expanding.

Full coverageAlso coveredNot yet covered
🌏

Oceania & Americas

  • Australia
  • New Zealand
  • United States
  • Canada
🇪🇺

Western Europe

  • United Kingdom
  • Ireland
  • France
  • Germany
  • Netherlands
  • Belgium
  • Switzerland
  • Austria
🧭

Nordics & Southern Europe

  • Denmark
  • Norway
  • Sweden
  • Finland
  • Spain
  • Italy
  • Portugal
🗾

Developed Asia

  • Japan
  • South Korea
  • Singapore
  • Hong Kong
  • Taiwan
🌍Also covered & expanding:Poland, Czechia, Slovakia, Slovenia, Estonia, Latvia, Lithuania and Hungary. Don't see your country? Tell us where you work and we'll prioritise it.

Abonnementen

Map Measure, Takeoff of de Combo

Neem alleen Map Measure vanaf A$19/mnd, alleen Takeoff vanaf A$131/mnd, of de Combo vanaf A$135/mnd — voor 1, 2 of 4 gebruikers, maandelijks of jaarlijks. Elk abonnement bevat een gratis proefperiode van 14 dagen.

Map

Free Aerial Measure — measure straight off aerial maps.

A$19/month
1 user · 14-day free trial
  • Free Aerial Measure on true top-down aerial imagery
  • Areas, lengths, perimeters & counts
  • Legal parcel boundaries
  • Markup tools (text, lines, arrows, shapes)
  • PDF & Excel export

Takeoff

Upload plans, take off & bill.

A$35/month
1 user · 14-day free trial
  • Project workspace
  • Plan upload + Planview takeoff (area, linear, count, roof…)
  • Bill of Quantities (BOQ)
  • AI plan setup — auto-names & scales drawings
  • PDF & Excel export

Map + Takeoff

Aerial measuring plus plan takeoff & BOQ.

A$54/month
1 user · 14-day free trial
  • Everything in Map
  • Project workspace with the aerial Map tab
  • Planview takeoff + BOQ
  • PDF & Excel export
Best value

All Features

The complete estimating suite.

A$79/month
1 user · 14-day free trial
  • Everything in Map + Takeoff
  • WBS, Estimate & live costing (margin, GST)
  • Construction Program — Gantt + Network diagram
  • Project Summary — live cost roll-up & indicative program
  • Tender / Proposal builder — your Estimate, Program & Summary flow in live
  • RateBuild unit rates + AI project setup
  • Revisions, multi-sheet estimates & company branding

All prices in Australian dollars. Annual plans include one month free. A card is required to start a trial; cancel anytime before it ends and you won't be charged.

FAQ

Veelgestelde vragen

Wat kan ik meten?+

U kunt oppervlakken, omtrekken, afstanden en aantallen meten op luchtfoto's en geüploade bouwplannen.

Is Map Metra cloudgebaseerd?+

Ja. Map Metra draait in de browser, dus uw projecten zijn toegankelijk vanaf ondersteunde computers zonder installatie.

Hoe lang duurt de gratis proefperiode?+

Elk nieuw abonnement begint met een gratis proefperiode van 14 dagen voordat het gekozen betaalde abonnement start.

Kan ik mijn abonnement opzeggen?+

Ja. Abonnementen kunnen via de accountinstellingen worden opgezegd vóór de volgende factuurdatum.

Over ons

Praktische meet- en calculatiesoftware voor de bouw

Map Metra is een cloudproduct van Arasep Projects Pty Ltd. Het biedt bouwers, calculators, onderaannemers en bouwprofessionals één samenhangende workflow voor luchtmeting, planopname en calculatie.

Arasep Projects Pty Ltd is de juridische entiteit die de dienst Map Metra levert en abonnementen met klanten aangaat.

Contact

Neem contact op met het Map Metra-team

Neem contact op met Arasep Projects Pty Ltd voor productvragen, accountondersteuning, abonnementen of juridische kennisgevingen.

info@mapmetra.com