AI-powered aerial measurement, takeoff & estimating

AI-Powered Takeoff, Estimating & Aerial Measurement.

Map Metra turns your plans, specs and scope documents into a measured, priced and scheduled estimate — in one connected project. Upload everything, let AI set it up, measure, price, program and issue a professional summary.
14-day free trial
Cloud based
Cancel anytime
app.mapmetra.com/measuremap/map
Map Metra — Map Measure tab
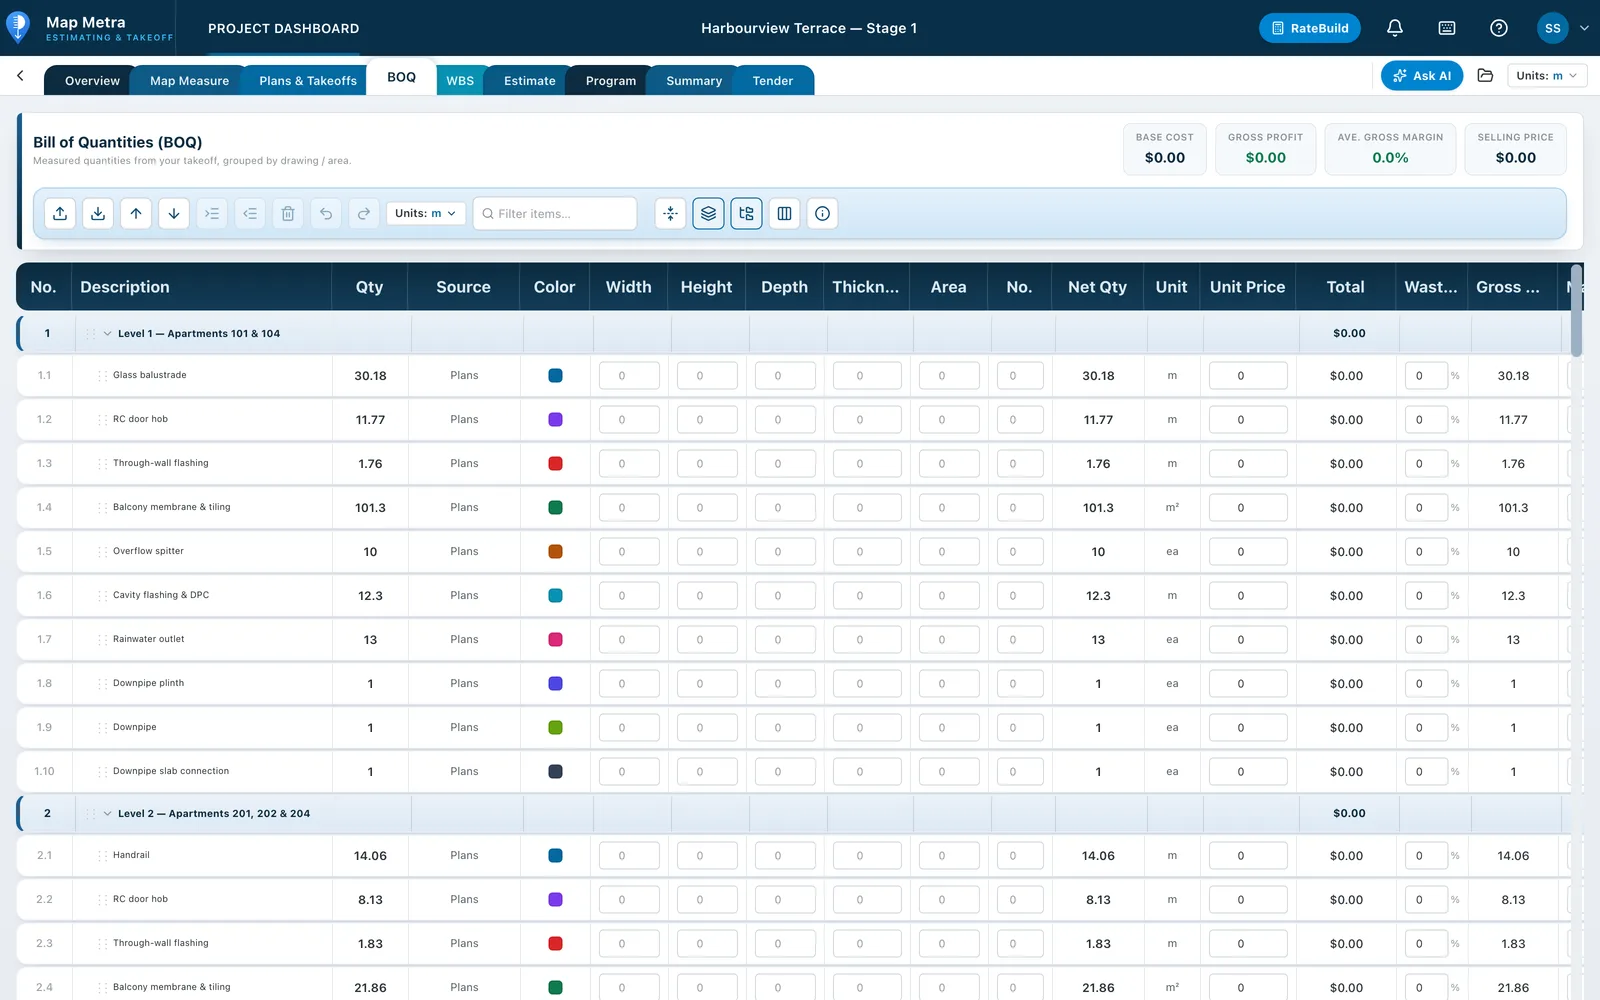
Map Metra — BOQ tab
Map Metra — WBS tab
Map Metra — Estimate tab
Map Metra — Program tab
Map Metra — Summary tab
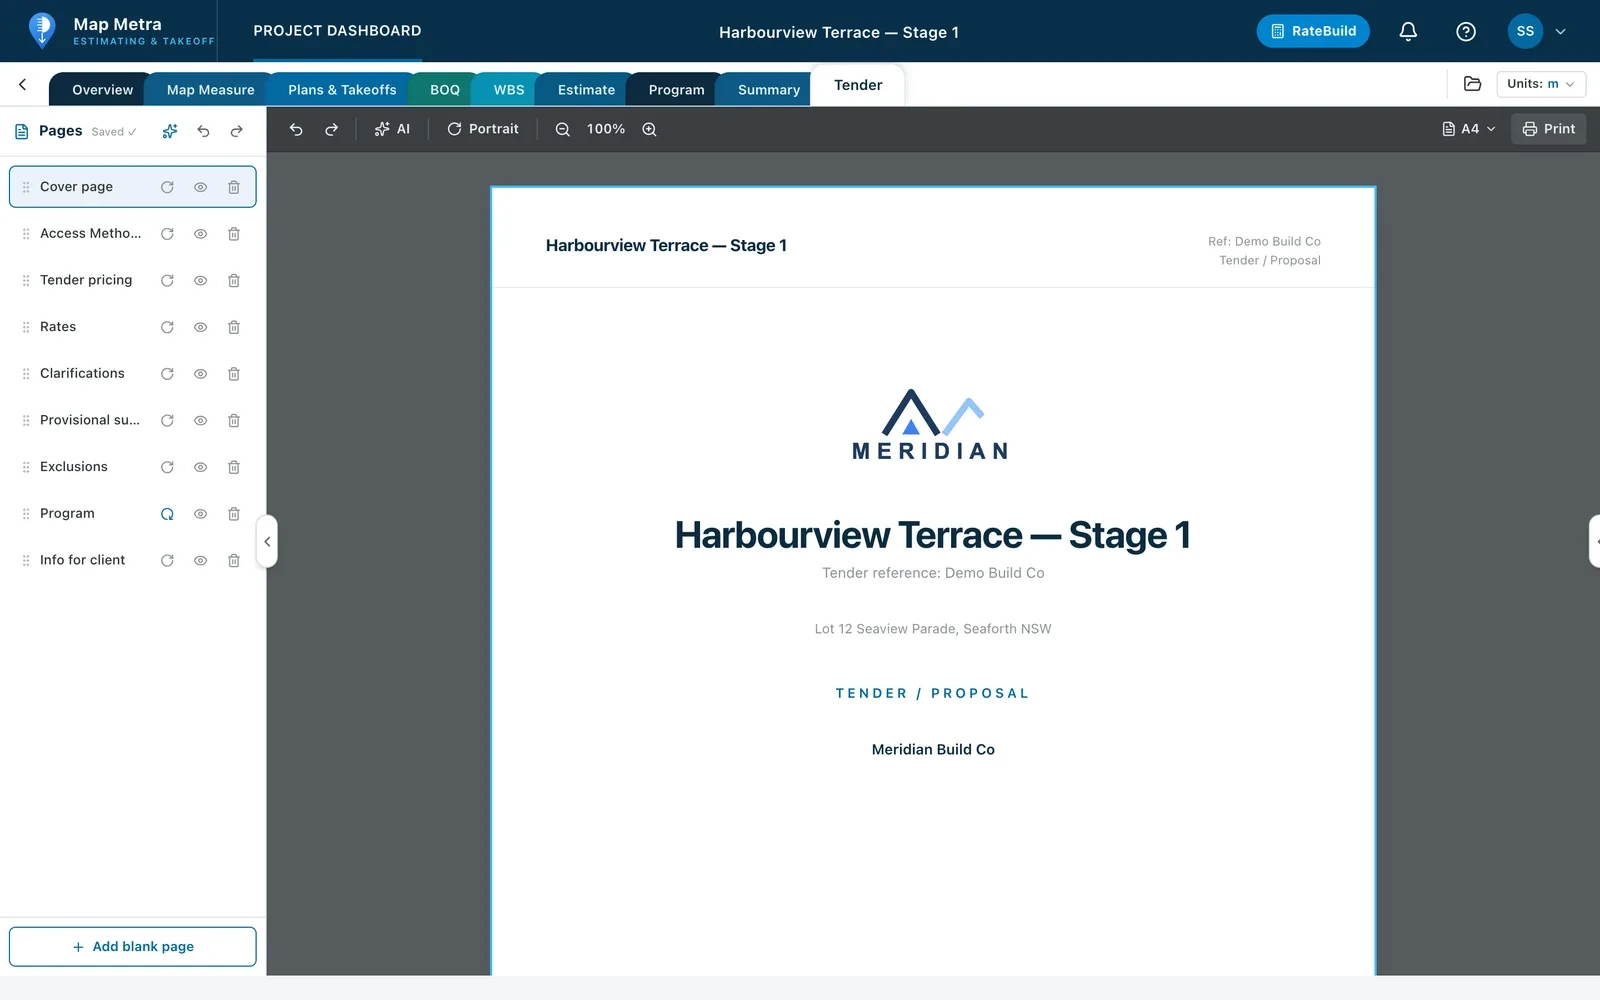
Map Metra — Tender tab

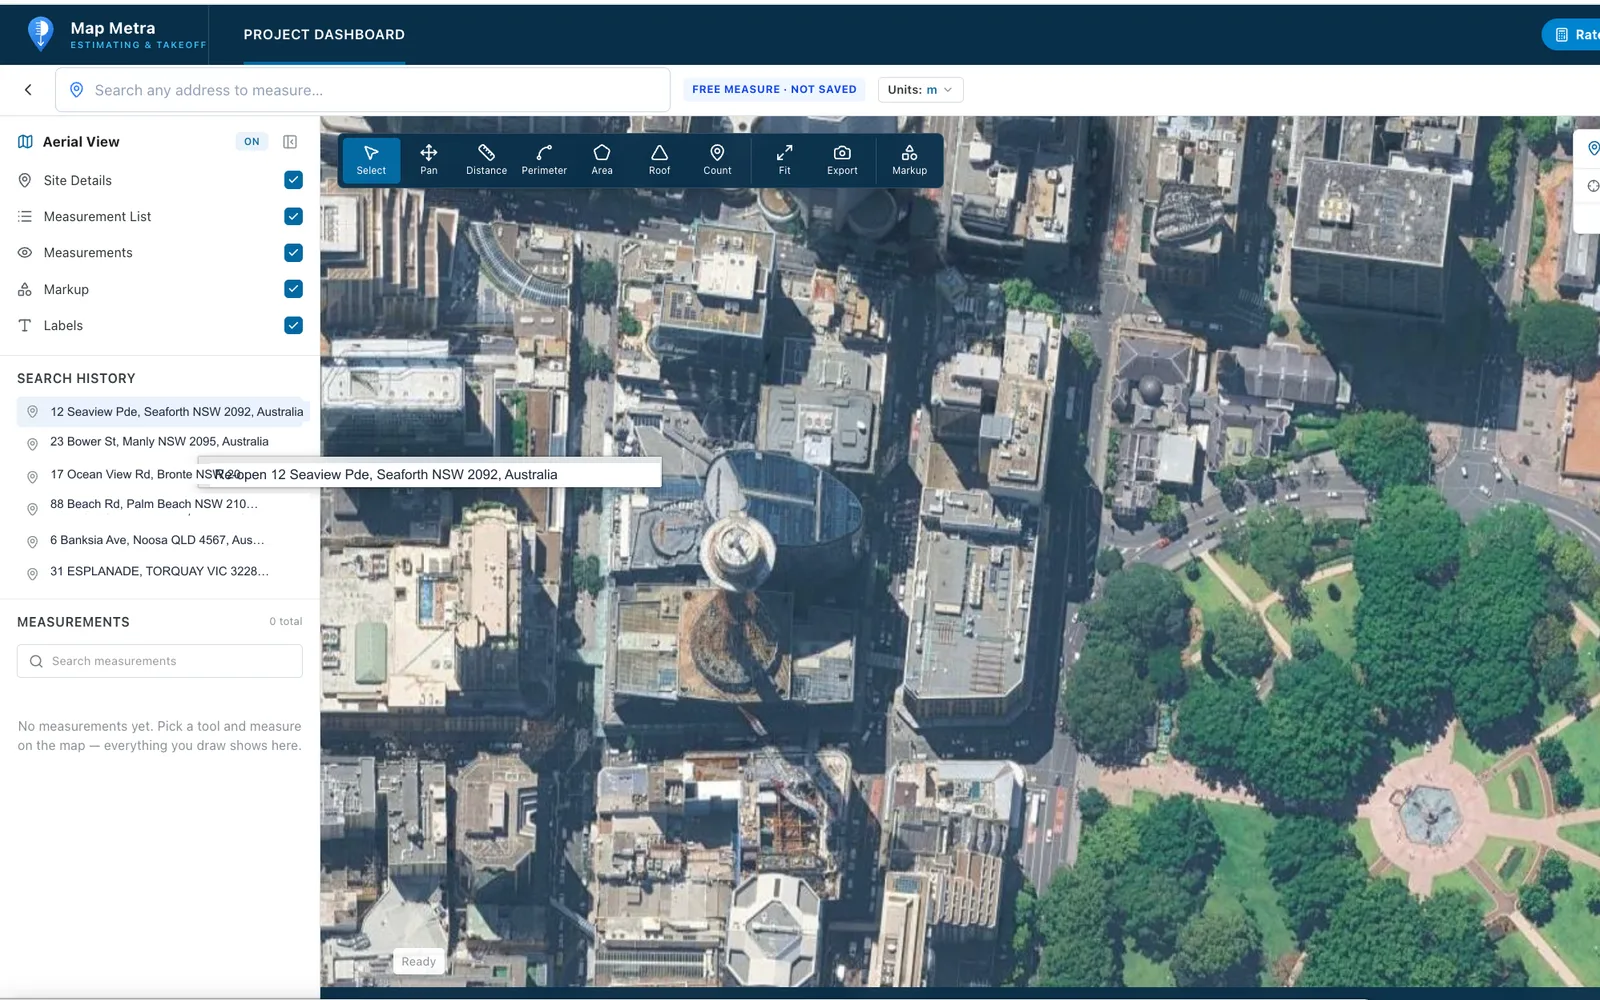
Measure any site straight off the aerial — areas, perimeters, roofs and counts.

Aerial Map Measure

Measure any address straight from the sky

Search an address and measure on high-resolution aerial imagery — right in your browser. Use it as a free, quick measure or connect it to a real project.
  • Free map measure — no project needed, or connect it to an existing project.
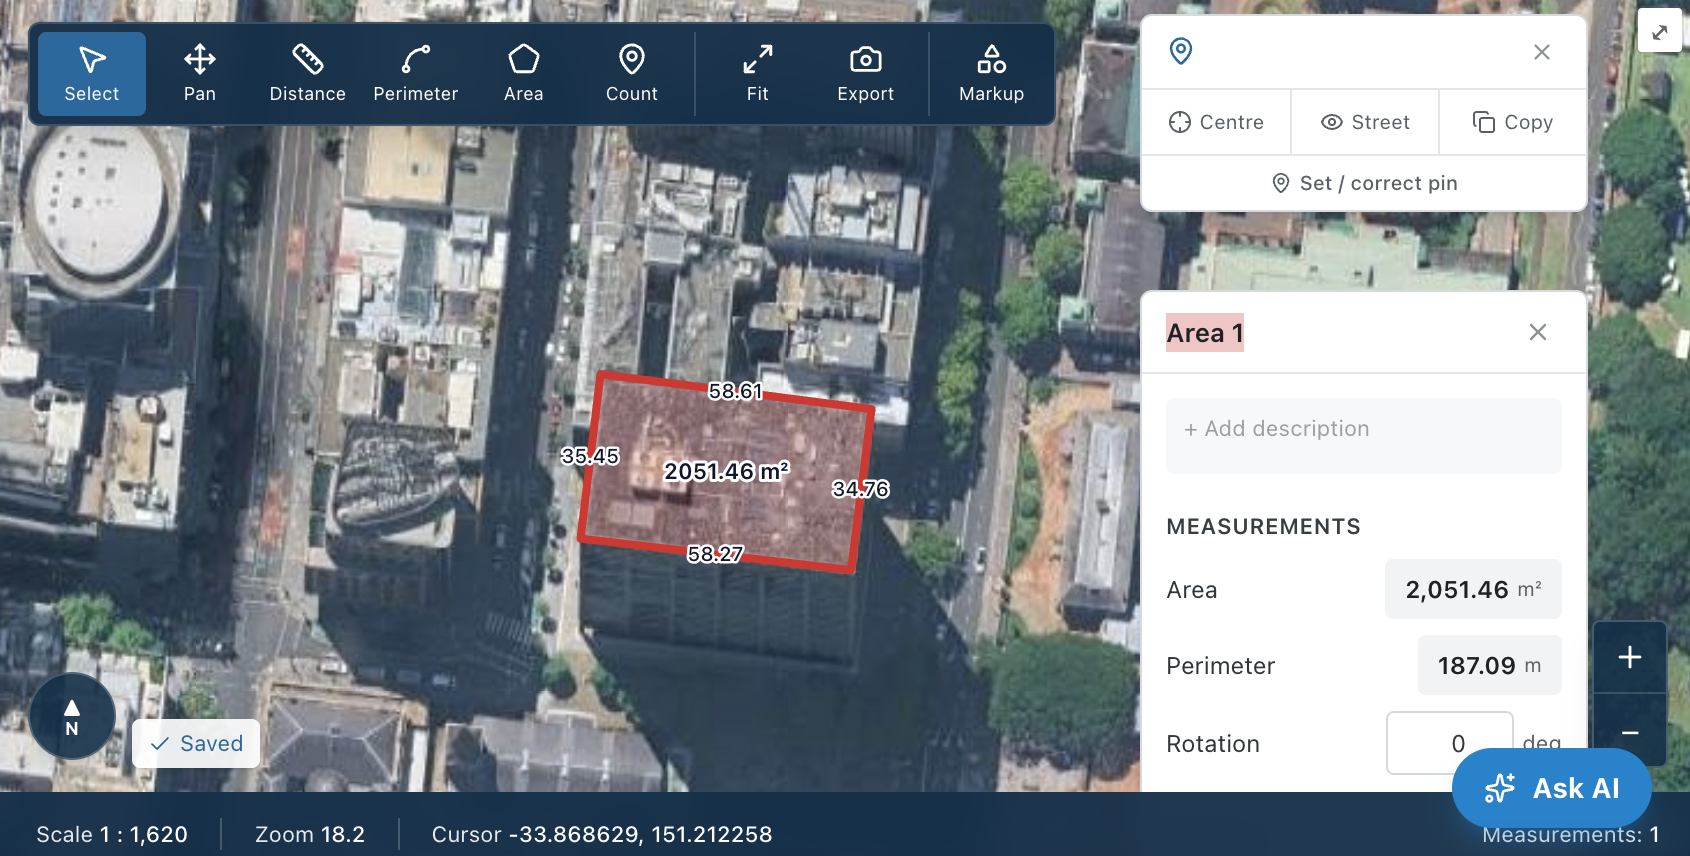
  • Measure areas, distances and perimeters, define cost items and connect them to your main estimate.
  • Mark up the plan with built-in markup tools — text, lines, arrows and shapes.
Open aerial measure
Measuring an area on the Map Metra aerial map

Plan Takeoff

Take off quantities straight from your drawings

Upload PDF plans, set the scale once, and measure areas, lengths, counts and roofs on-screen. Every on-screen takeoff becomes a live quantity you can price — no printing, no scale rule, no double-handling.

  • Area, linear, count and roof/pitch tools with snapping and ortho lock
  • Calibrate scale per page and subtract voids or openings from areas
  • Colour-coded markups you can reshape, rotate and label
  • AI reads the drawing and suggests quantities for you to confirm
Plan · Takeoff
248.6 m²
AreaLinearCountRoofScale 1:100

Bill of Quantities

A live Bill of Quantities that prices itself

Your takeoff measurements roll straight into a structured Bill of Quantities (BOQ). Apply rates and the sheet totals in real time — a fast, defensible preliminary estimate you can hand up or carry into a full estimate.

  • Measured quantities auto-fill from the takeoff — always in sync
  • Per-item rates, units and waste with instant line and sheet totals
  • Group by plan page or by trade to match how you quote
  • Import from and export to Excel or PDF
Bill of Quantities
DescriptionQtyRateAmount
Site clearance1,240$8$9,920
Concrete slab310$185$57,350
Brickwork486$142$69,012
Roof sheeting520$96$49,920
Total (ex GST)$186,202

Quantities flow from the takeoff · totals update live

Estimate & WBS

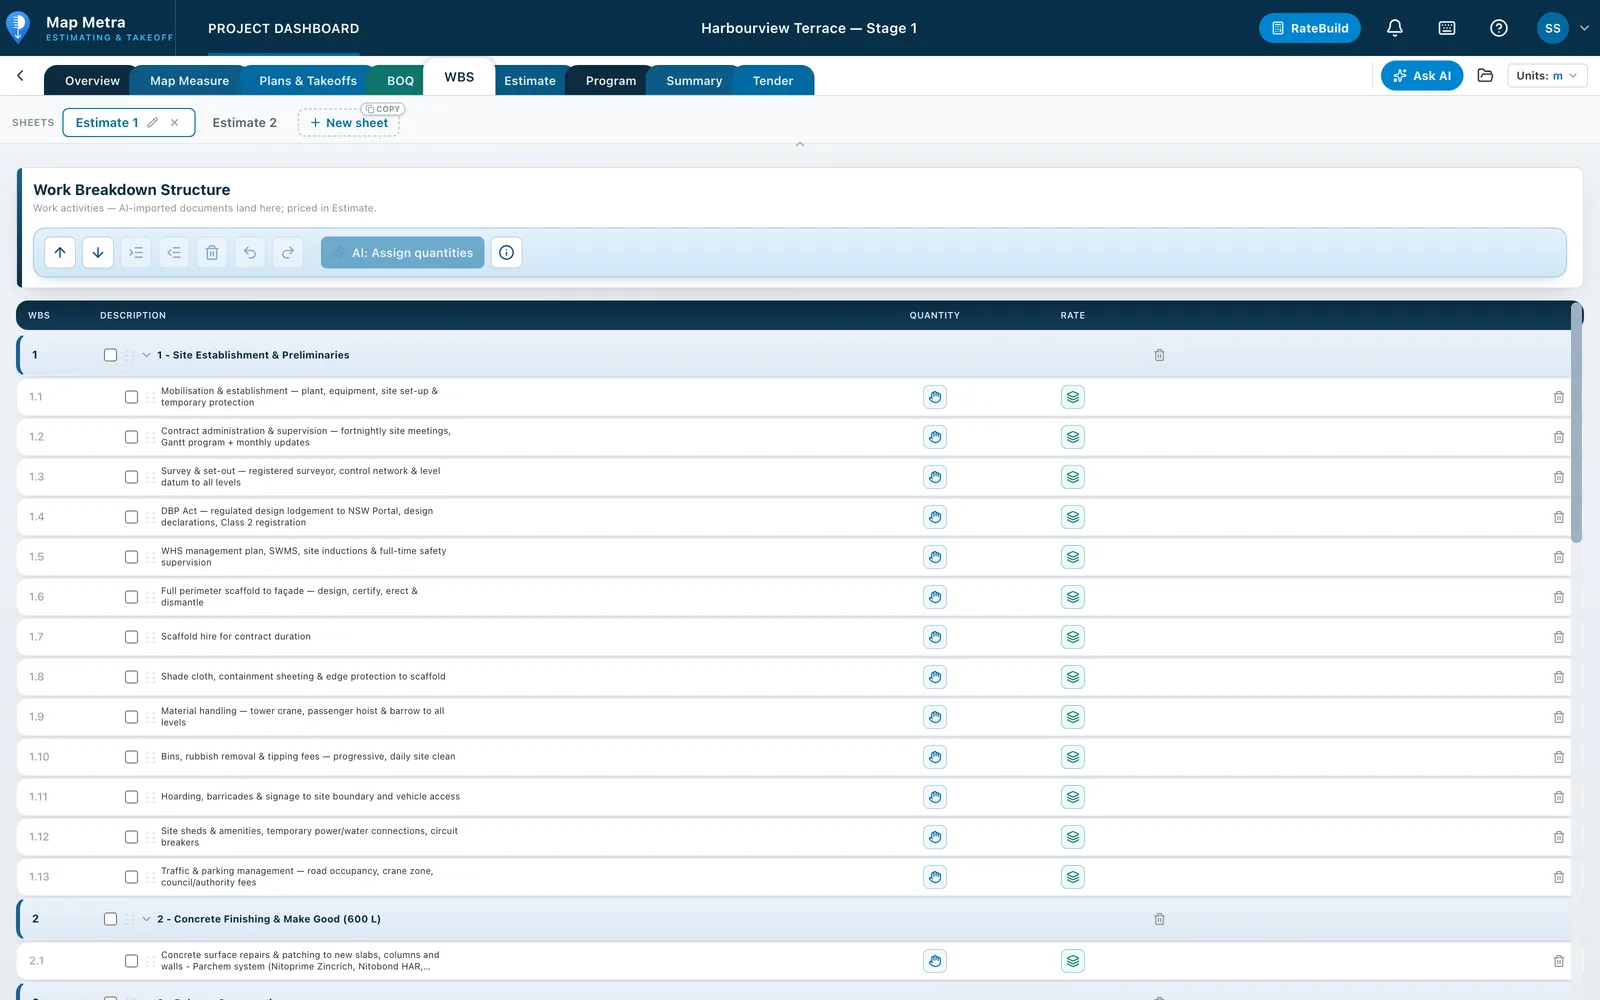
Build the estimate on a real Work Breakdown Structure

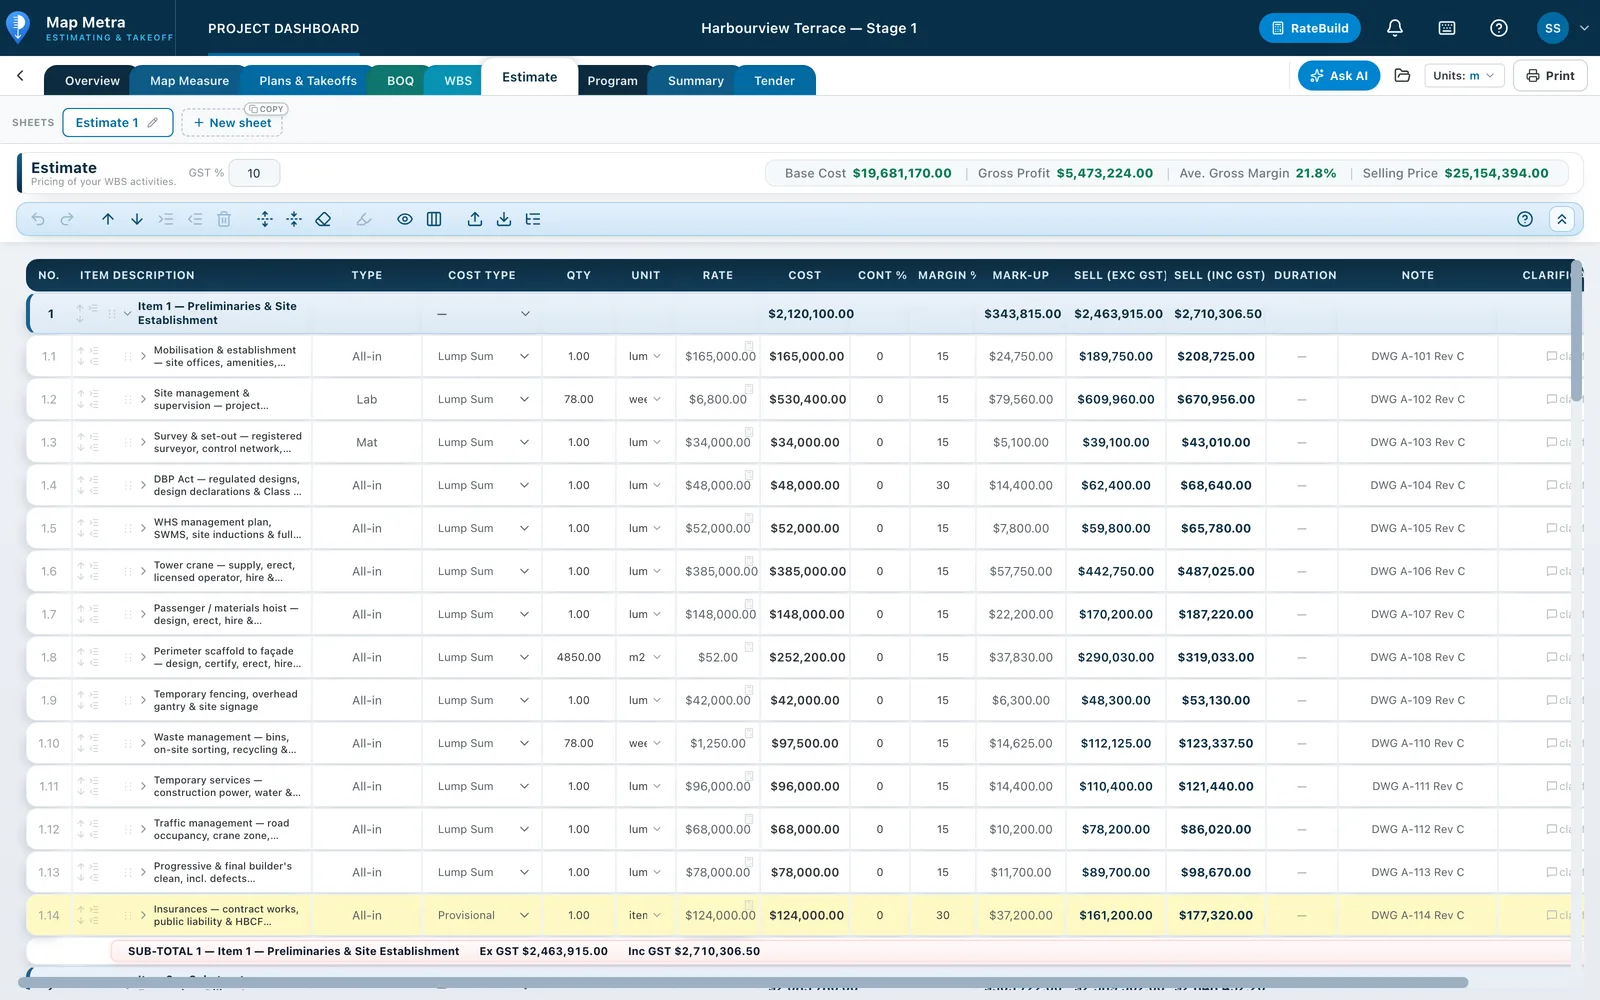
Organise the job into a Work Breakdown Structure (WBS) of trades, sub-trades and activities. Assign BOQ quantities to activities with a live link, so when a measurement changes the estimate follows automatically.

  • Unlimited WBS nesting — trades, packages and activities
  • Assign one BOQ quantity to many activities with a live link
  • Margin, markup, contingency and GST controlled per line
  • Lump Sum, Provisional and PC (Prime Cost) cost types
Estimate · WBS
1 Preliminaries$24,800
1.1 Site setup$12,300
1.2 Supervision$12,500
2 Structure$118,400
2.1 Concrete$57,350
2.2 Steel$61,050
3 Envelope$92,600

Assign BOQ quantities to activities — the estimate follows

RateBuild

Build up unit rates from labour, material and plant

Compose composite unit rates from first principles — labour, materials and plant — then reuse them across every estimate. Your rates live in your own library so you price consistently, project after project.

  • First-principles build-up: labour + materials + plant + margin
  • A reusable rate library you own and refine over time
  • Drop a built-up unit rate onto any estimate or BOQ line
  • Runs offline in your browser — no rate database to install
RateBuild · Unit rate
Rendered blockwork — per m²
Labour — 0.8 hr$62/hr$49.60
Material — 1.02 m²$28.00$28.56
Plant — allowance$6.00$6.00
Margin 15%$12.62
Built-up rate$96.78 / m²

Reusable across every estimate — your own rate library

Construction Program

Turn the estimate into a construction programme

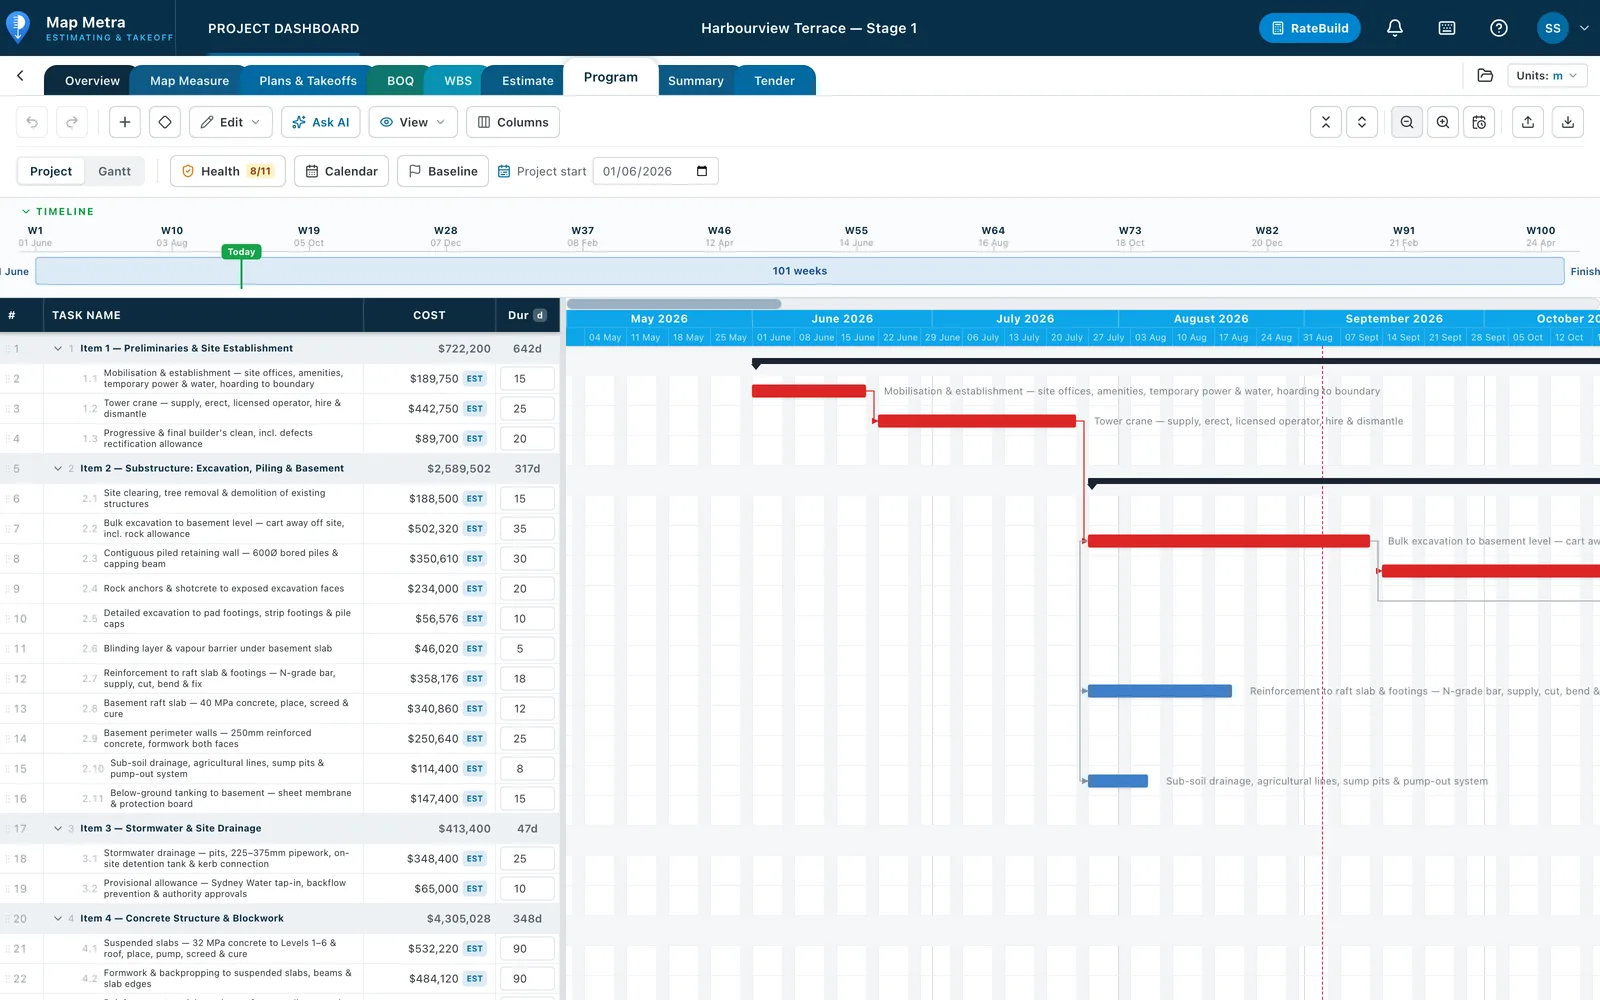
Schedule the job on a working-day calendar with a Gantt chart and an activity-on-node network diagram. Link tasks with FS/SS/FF/SF dependencies and lag; the programme auto-schedules around weekends and holidays.

  • Gantt chart plus a live activity network (precedence) diagram
  • Finish-to-start, start-to-start and lag relationships with float
  • Working-day calendars that skip weekends and public holidays
  • Copy activities straight from the estimate — schedule in minutes
Construction Program · Gantt
Preliminaries
Substructure
Structure
Envelope
Fit-out
weeks →
W0W4W8W12W16

Auto-scheduled on working days · FS/SS dependencies + lag

Tender & Proposal

Produce a branded tender or proposal in minutes

Build a professional A4 tender or proposal document that pulls your estimate, programme and cost summary in live. Add your logo, licences and insurances, then print or export a pixel-perfect PDF.

  • Data-bound pages — estimate, programme and summary update live
  • Rich-text pages with lump-sum or fully-itemised pricing formats
  • Company branding, licences and insurances on every document
  • Print-ready A4 and one-click PDF export
Tender · Proposal (A4)
Tender
Trade A$118,400
Trade B$92,600
Total$293,800
Licensed & insured · your branding

Estimate, programme & summary flow in live · export to PDF

Cost Summary

See the whole job on one live cost summary

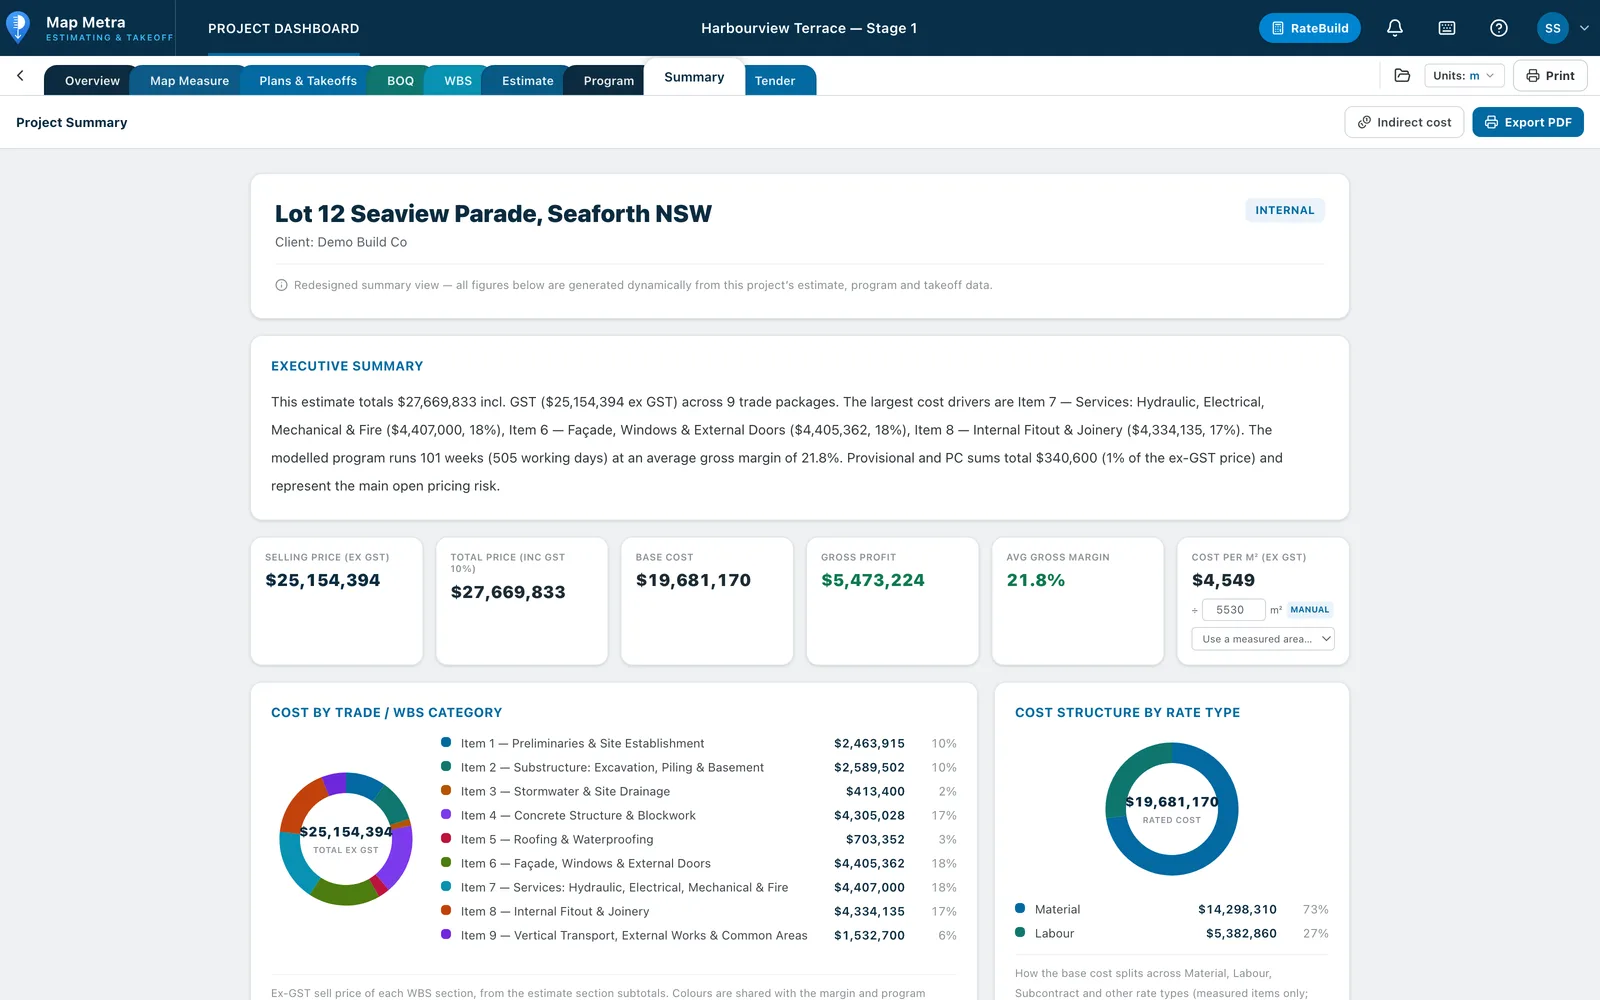
A live project summary rolls up selling price, base cost, gross profit, margin and GST — with cost-by-trade and cost-structure breakdowns, an indicative programme and a cost per m². Every figure traces straight back to the estimate.

  • Headline totals: base cost, margin, sell price ex and inc GST
  • Cost by trade / WBS and a labour-material-plant cost split
  • Direct vs indirect, provisional exposure and cost per m²
  • Export the summary to PDF for the client or the file
Cost Summary
Sell (ex GST)
$293,800
Gross margin
18.4%
Cost / m²
$1,183
  • Structure40%
  • Envelope31%
  • Prelims17%
  • Fit-out12%

Every figure traces back to the estimate

One connected workflow

Measure, take off, price and program — in one place

Map Metra connects every measurement to the estimate, so quantities flow through to cost, margin and program without re-entry.

AI Assist auto-names & scales plans, drafts the estimate from your documents, assigns quantities, and generates the construction program.

Aerial Map Measure

Measure areas, lengths and boundaries on true top-down aerial imagery, straight from any address.

AI Plan Setup & Auto-Scale

AI names and scales your uploaded drawings, so they're ready to measure in seconds.

Plan Takeoff

Trace areas, measure lengths, count items and complete wall, roof and cubic takeoffs on scaled plans.

Bill of Quantities

Measured quantities flow into a BOQ grouped by area, with live cost, profit and margin.

Estimate Builder + RateBuild

Apply rates or build them from labour and materials, set margins and contingency, and watch selling price and GST update live.

Work Breakdown Structure

Organise scope and quantities into a WBS that ties measurement to cost and program.

AI Construction Program

AI builds a construction program from your estimate — durations, dates, calendars and cost on a visual Gantt.

Project Summary & Reports

One click produces a client-ready summary: price, margin, cost/m², quantity snapshot and cost-by-category charts.

How it works

From documents to a priced, scheduled estimate

1

Drop your documents

Upload plans, scope of works, specs, subcontractor quotes and DAs. AI names and scales your drawings ready to measure and drafts your estimate from the documents.

2

Measure from the sky

Search any address and measure areas, lengths and boundaries on true top-down aerial imagery.

3

Take off the plans

Trace areas, measure lengths, count items and complete wall, roof and cubic takeoffs on your scaled drawings.

4

Build the BOQ

Measured quantities flow into a Bill of Quantities grouped by area, with live cost, profit and margin.

5

Price the estimate

Apply rates (or build them from labour + materials with RateBuild), set margins and contingency, and watch selling price and GST update live.

6

Generate the program

AI builds a construction program from your estimate — durations, dates, calendars and cost allocation on a visual Gantt timeline.

7

Issue the summary

One click produces a client-ready summary: price, margin, cost/m², quantity snapshot, cost-by-category charts, claim schedule and provisional sums.

Coverage

Type an address. Land on the exact property.

Across 30+ countries with true top-down aerial imagery, search any address and drop straight onto the exact property, then measure. New countries are added regularly.

30+
Countries covered and growing
Rooftop
Snaps to the exact property address + aerial
Top-down
Measurement-grade imagery true orthophoto

Where we're live

Blue = full nationwide coverage. Lighter = also covered & expanding.

Full coverageAlso coveredNot yet covered
🌏

Oceania & Americas

  • Australia
  • New Zealand
  • United States
  • Canada
🇪🇺

Western Europe

  • United Kingdom
  • Ireland
  • France
  • Germany
  • Netherlands
  • Belgium
  • Switzerland
  • Austria
🧭

Nordics & Southern Europe

  • Denmark
  • Norway
  • Sweden
  • Finland
  • Spain
  • Italy
  • Portugal
🗾

Developed Asia

  • Japan
  • South Korea
  • Singapore
  • Hong Kong
  • Taiwan
🌍Also covered & expanding:Poland, Czechia, Slovakia, Slovenia, Estonia, Latvia, Lithuania and Hungary. Don't see your country? Tell us where you work and we'll prioritise it.

Subscription plans

Map Measure, Takeoff or the Combo

Take just Map Measure from A$19/mo, just Takeoff from A$131/mo, or the Combo from A$135/mo — for 1, 2 or 4 users, monthly or annual. Every plan includes a 14-day free trial.

Map

Free Aerial Measure — measure straight off aerial maps.

A$19/month
1 user · 14-day free trial
  • Free Aerial Measure on true top-down aerial imagery
  • Areas, lengths, perimeters & counts
  • Legal parcel boundaries
  • Markup tools (text, lines, arrows, shapes)
  • PDF & Excel export

Takeoff

Upload plans, take off & bill.

A$35/month
1 user · 14-day free trial
  • Project workspace
  • Plan upload + Planview takeoff (area, linear, count, roof…)
  • Bill of Quantities (BOQ)
  • AI plan setup — auto-names & scales drawings
  • PDF & Excel export

Map + Takeoff

Aerial measuring plus plan takeoff & BOQ.

A$54/month
1 user · 14-day free trial
  • Everything in Map
  • Project workspace with the aerial Map tab
  • Planview takeoff + BOQ
  • PDF & Excel export
Best value

All Features

The complete estimating suite.

A$79/month
1 user · 14-day free trial
  • Everything in Map + Takeoff
  • WBS, Estimate & live costing (margin, GST)
  • Construction Program — Gantt + Network diagram
  • Project Summary — live cost roll-up & indicative program
  • Tender / Proposal builder — your Estimate, Program & Summary flow in live
  • RateBuild unit rates + AI project setup
  • Revisions, multi-sheet estimates & company branding

All prices in Australian dollars. Annual plans include one month free. A card is required to start a trial; cancel anytime before it ends and you won't be charged.

FAQ

Common questions

What can I measure?+

You can measure areas, perimeters, distances and counts from aerial maps and uploaded construction plans.

Is Map Metra cloud based?+

Yes. Map Metra runs in the browser, so your projects can be accessed from supported computers without installing desktop software.

How long is the free trial?+

Every new subscription starts with a 14-day free trial before the selected paid plan begins.

Can I cancel my subscription?+

Yes. Subscriptions can be cancelled from the account settings before the next billing date.

About Us

Practical measuring and estimating software for construction

Map Metra is a cloud-based product operated by Arasep Projects Pty Ltd. It gives builders, estimators, subcontractors and construction professionals one connected workflow for aerial measurement, plan takeoff and estimating.

Arasep Projects Pty Ltd is the legal entity that supplies the Map Metra service and enters into subscriptions with customers.

Contact Us

Contact the Map Metra team

Contact Arasep Projects Pty Ltd for product questions, account support, subscriptions or legal notices.

info@mapmetra.com