Luftbildvermessung
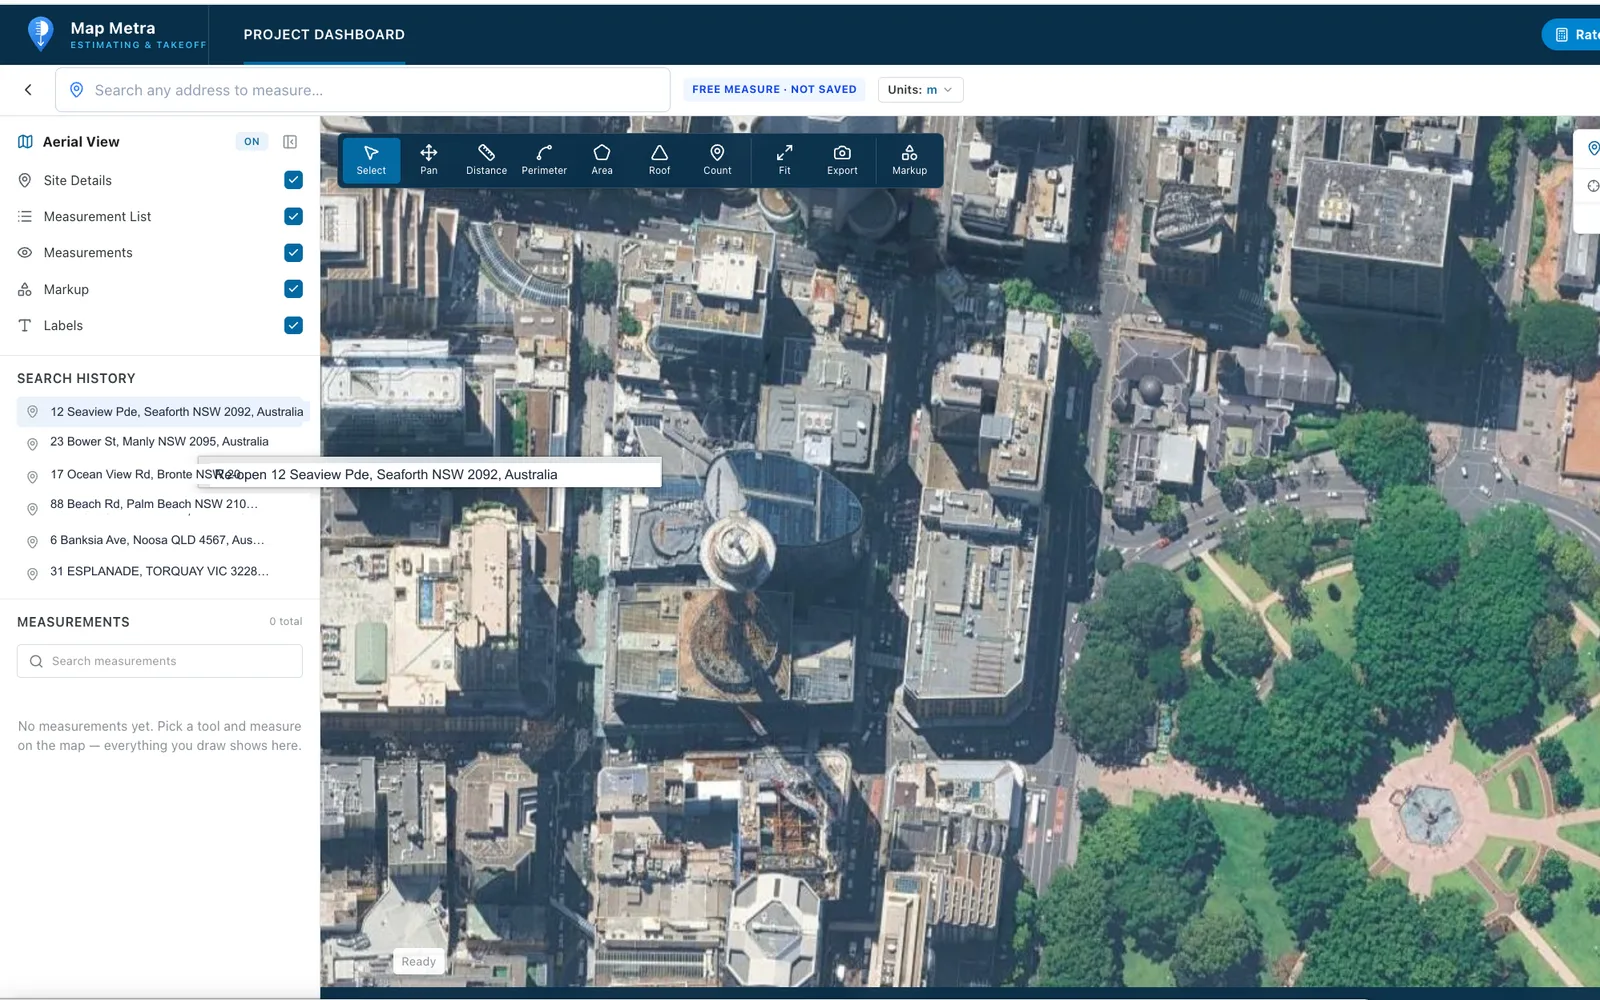
Messen Sie Flächen, Längen und Umfänge auf echten senkrechten Luftbildern — direkt von jeder Adresse aus.
Map Metra verwandelt Ihre Pläne, Spezifikationen und Leistungsbeschreibungen in eine gemessene, kalkulierte und terminierte Kalkulation — in einem verbundenen Projekt. Laden Sie alles hoch, lassen Sie die KI es einrichten, messen, kalkulieren und terminieren Sie und geben Sie eine professionelle Zusammenfassung aus.
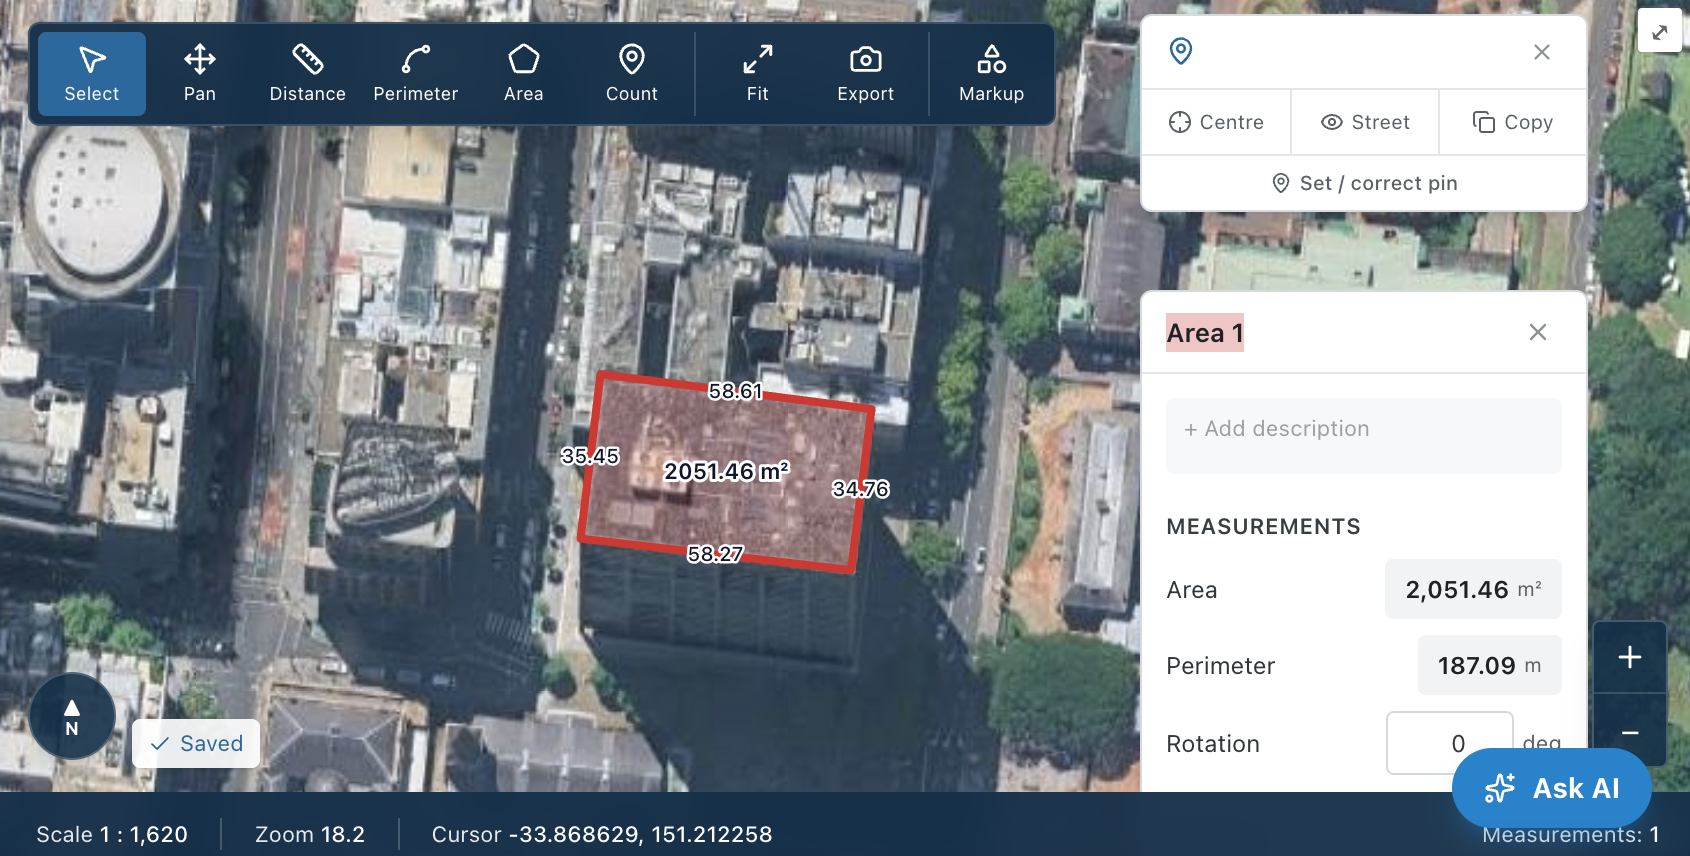
Measure any site straight off the aerial — areas, perimeters, roofs and counts.
Luftbild-Aufmaß
Adresse suchen und auf hochauflösenden Luftbildern messen — direkt im Browser. Als schnelles, kostenloses Aufmaß nutzen oder mit einem echten Projekt verbinden.
Plan Takeoff
Upload PDF plans, set the scale once, and measure areas, lengths, counts and roofs on-screen. Every on-screen takeoff becomes a live quantity you can price — no printing, no scale rule, no double-handling.
Bill of Quantities
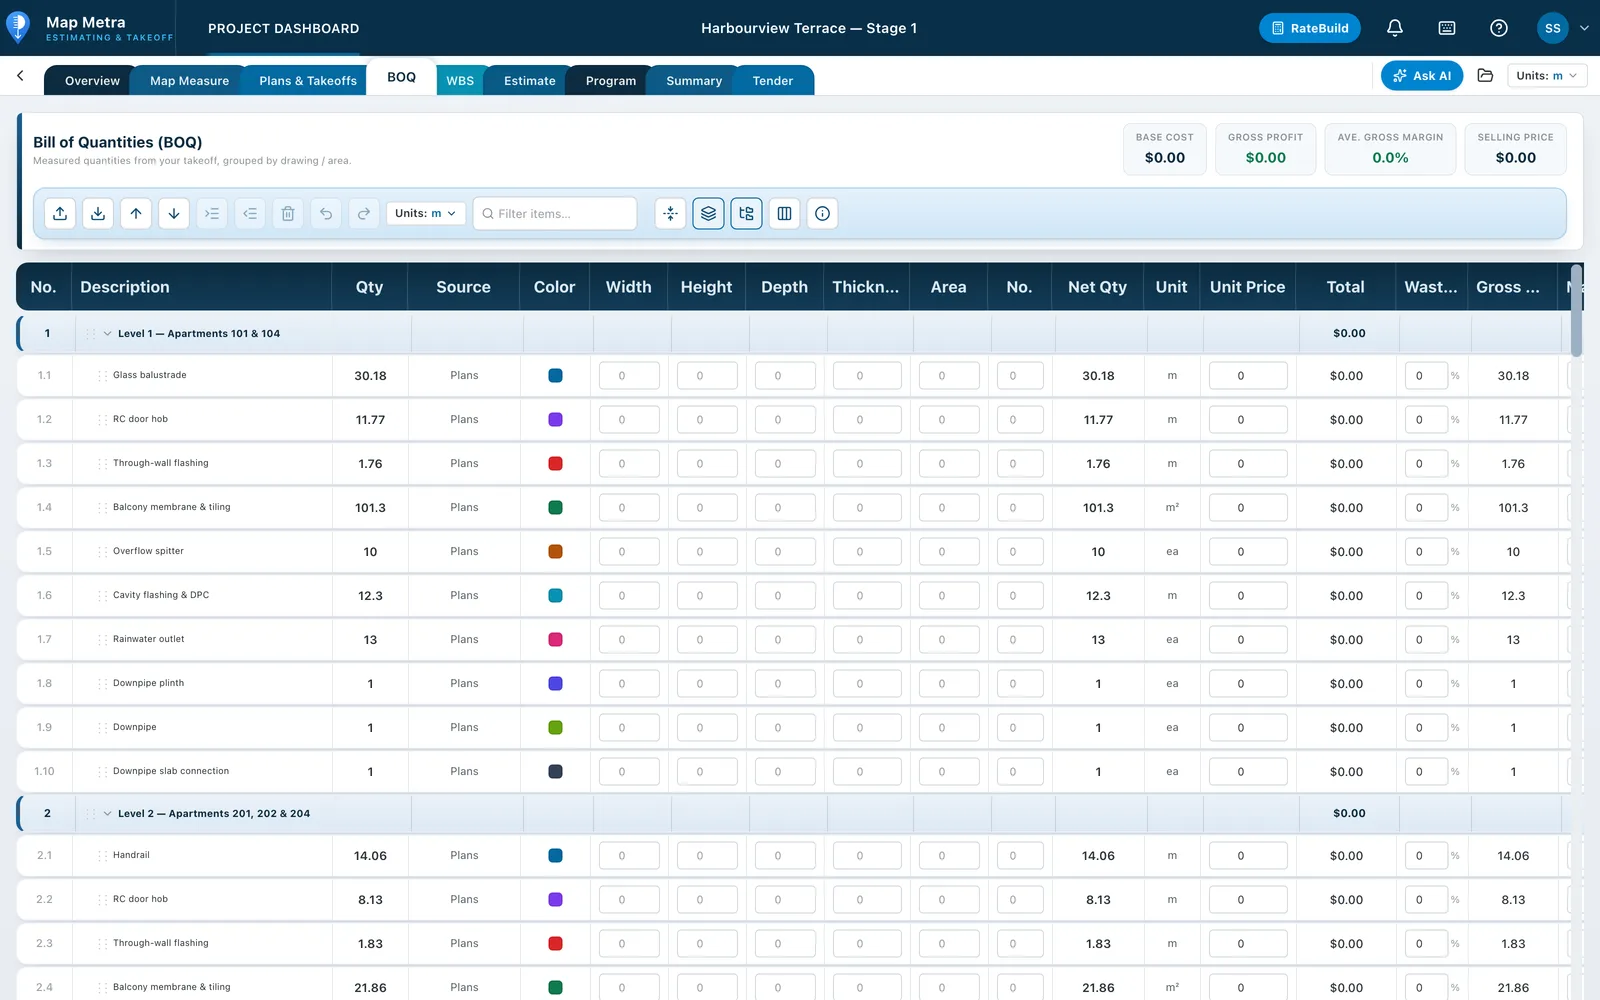
Your takeoff measurements roll straight into a structured Bill of Quantities (BOQ). Apply rates and the sheet totals in real time — a fast, defensible preliminary estimate you can hand up or carry into a full estimate.
Quantities flow from the takeoff · totals update live
Estimate & WBS
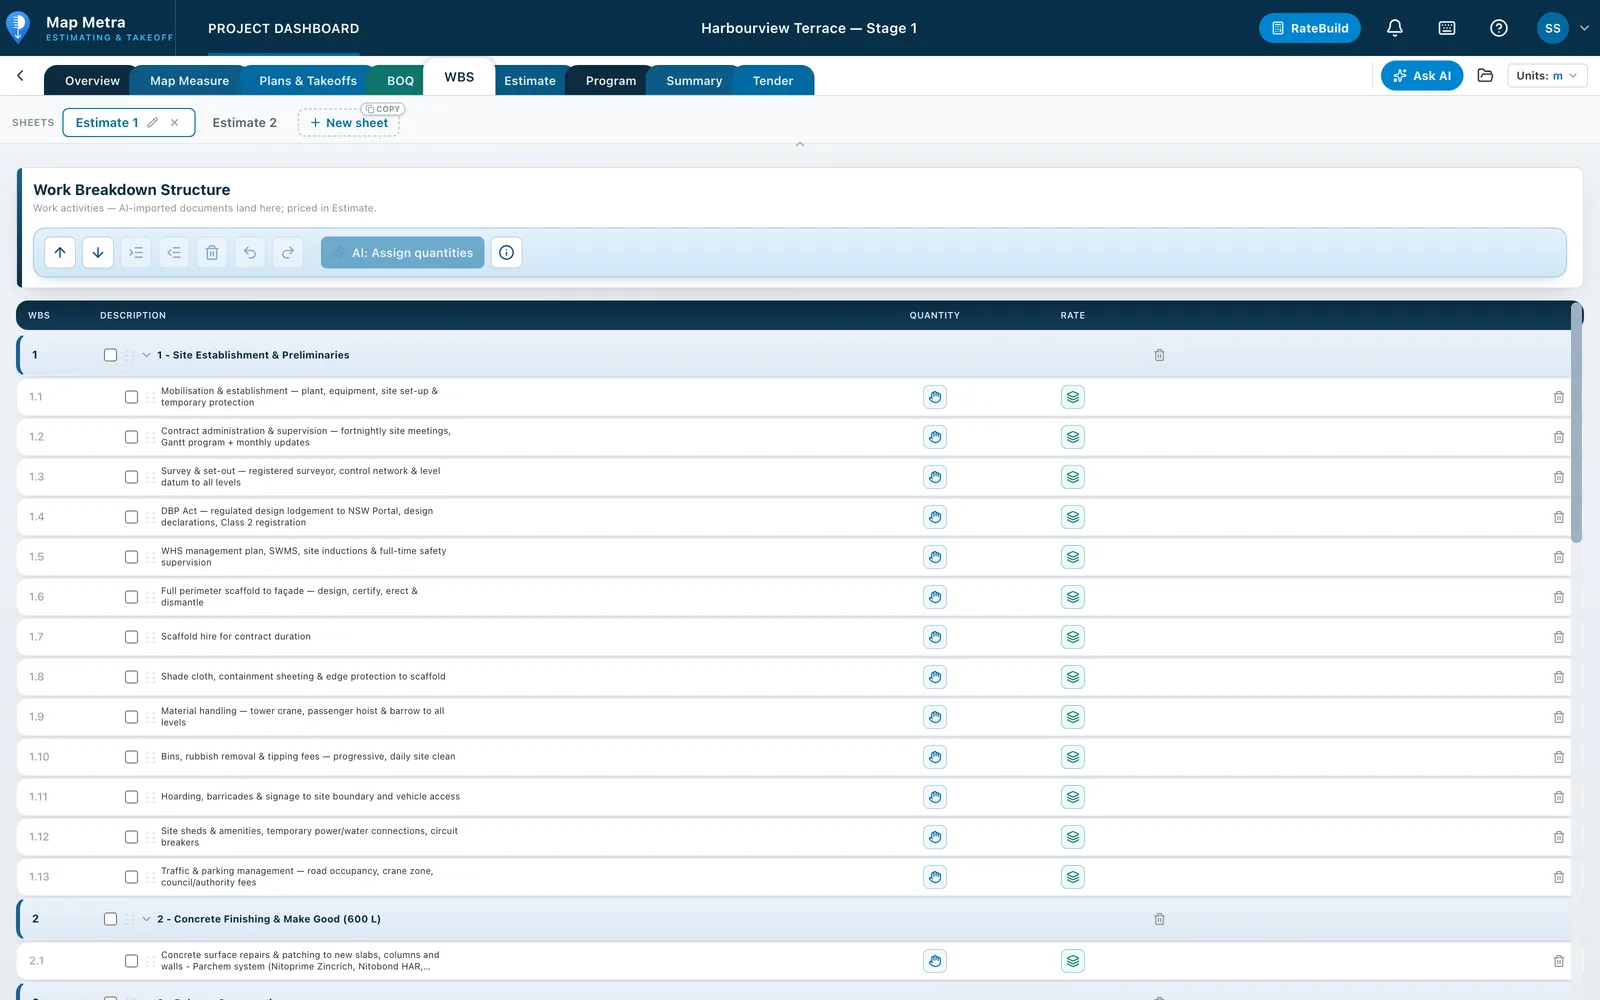
Organise the job into a Work Breakdown Structure (WBS) of trades, sub-trades and activities. Assign BOQ quantities to activities with a live link, so when a measurement changes the estimate follows automatically.
Assign BOQ quantities to activities — the estimate follows
RateBuild
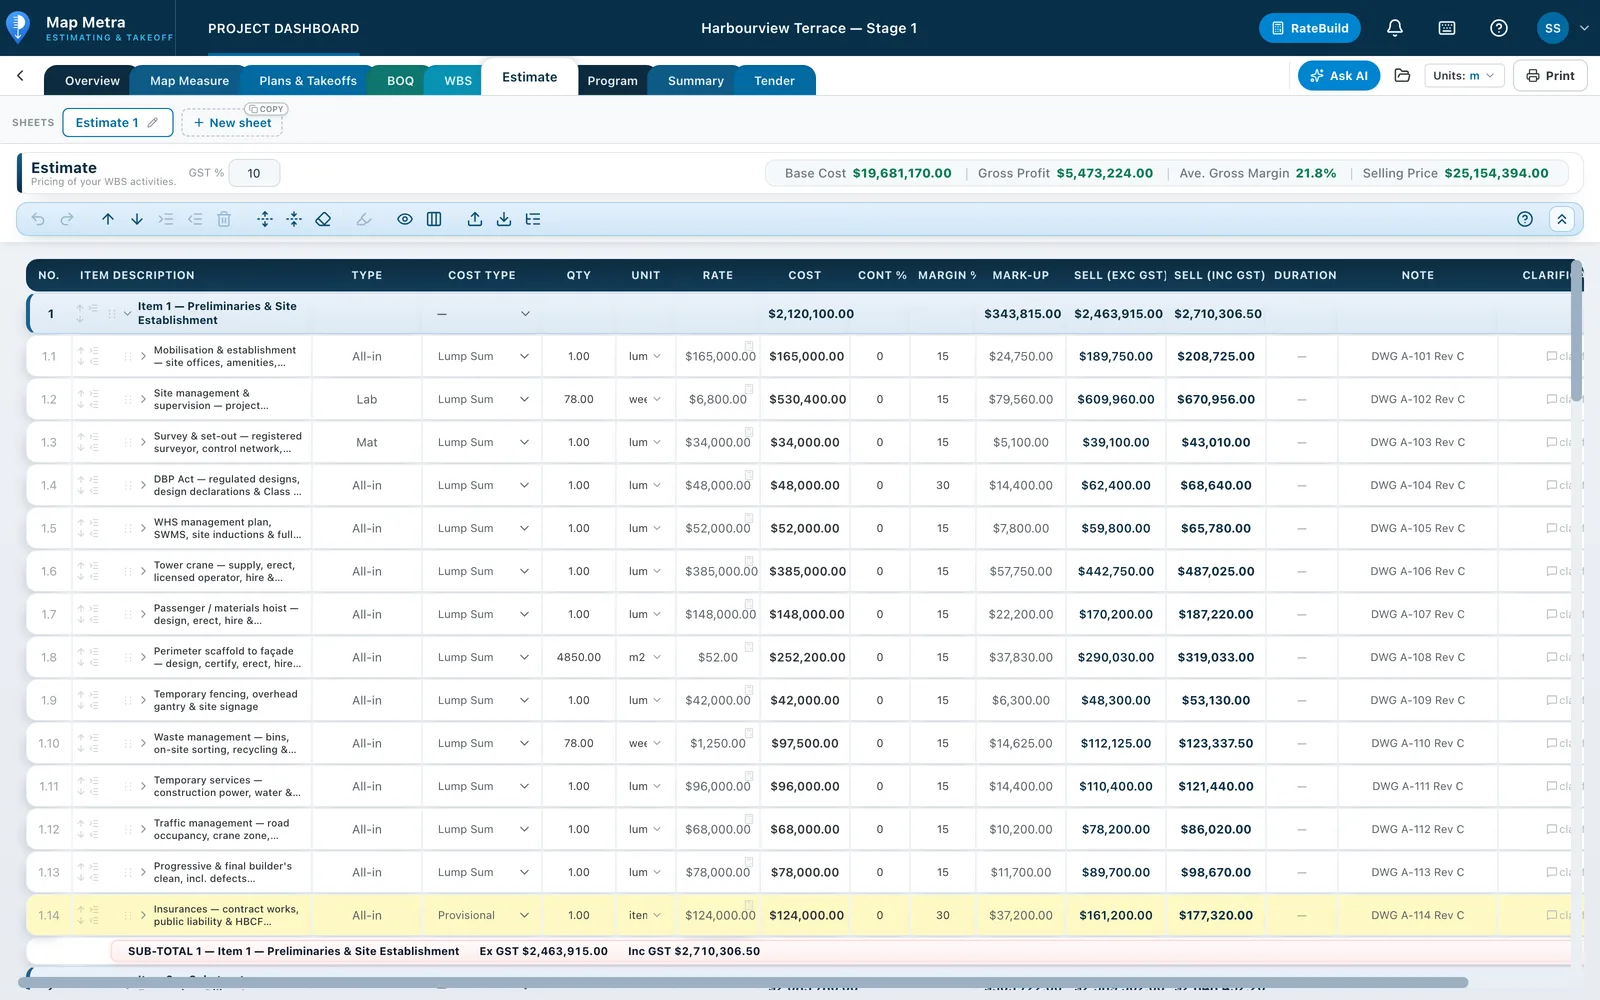
Compose composite unit rates from first principles — labour, materials and plant — then reuse them across every estimate. Your rates live in your own library so you price consistently, project after project.
Reusable across every estimate — your own rate library
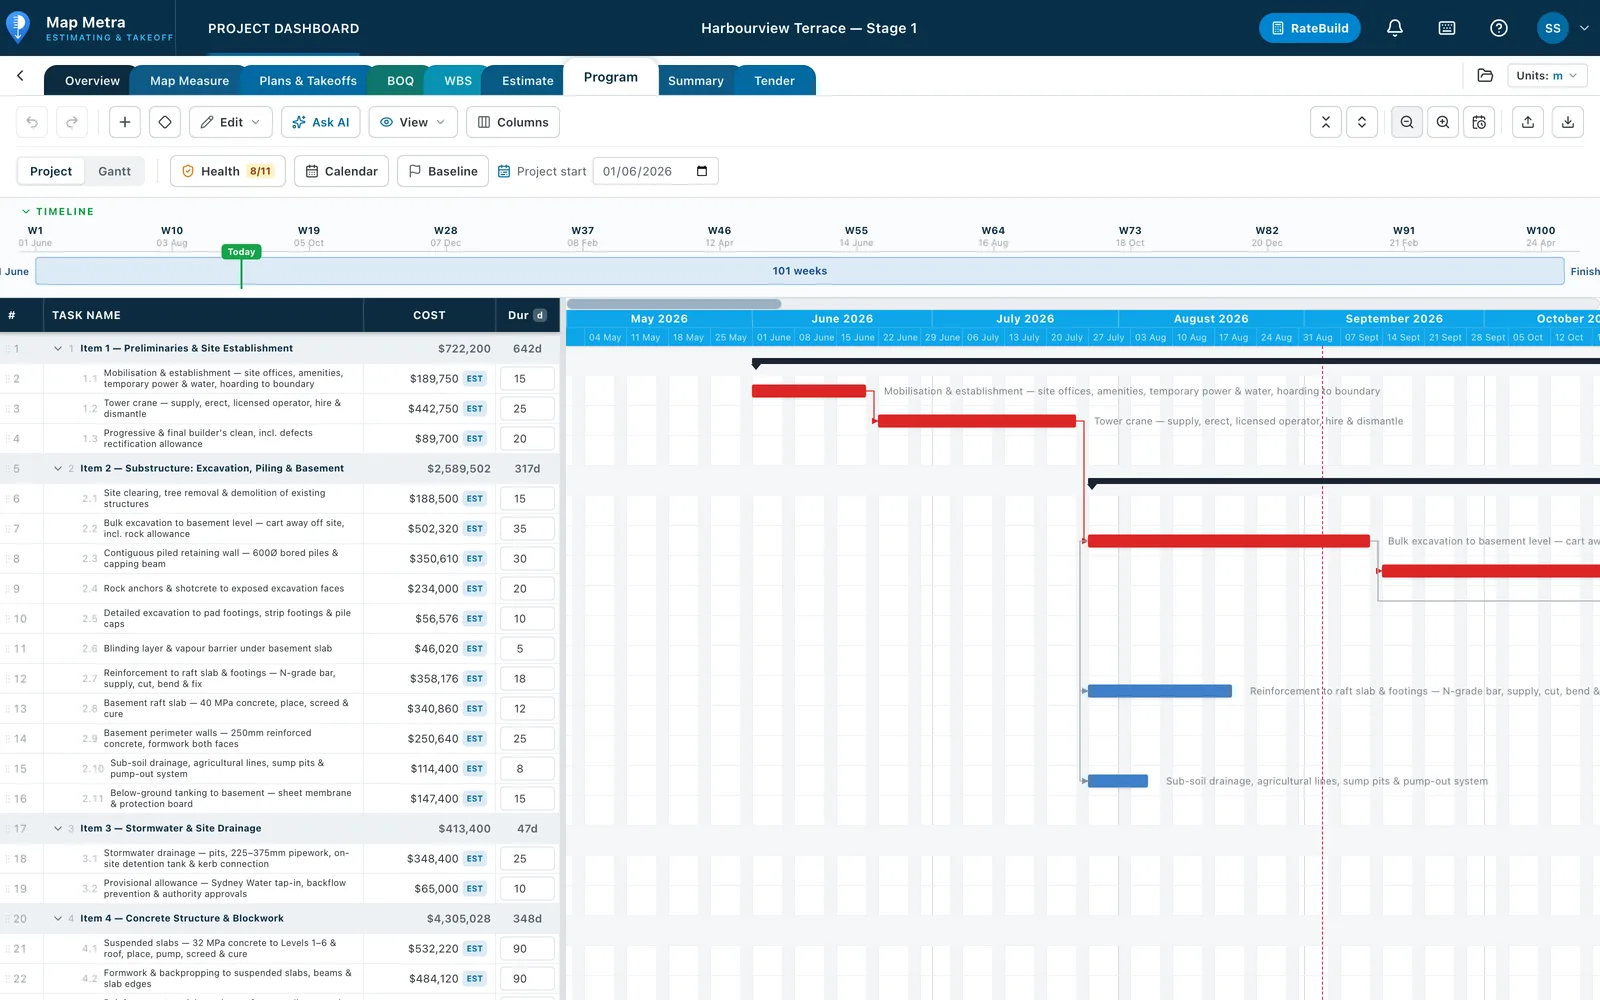
Construction Program
Schedule the job on a working-day calendar with a Gantt chart and an activity-on-node network diagram. Link tasks with FS/SS/FF/SF dependencies and lag; the programme auto-schedules around weekends and holidays.
Auto-scheduled on working days · FS/SS dependencies + lag
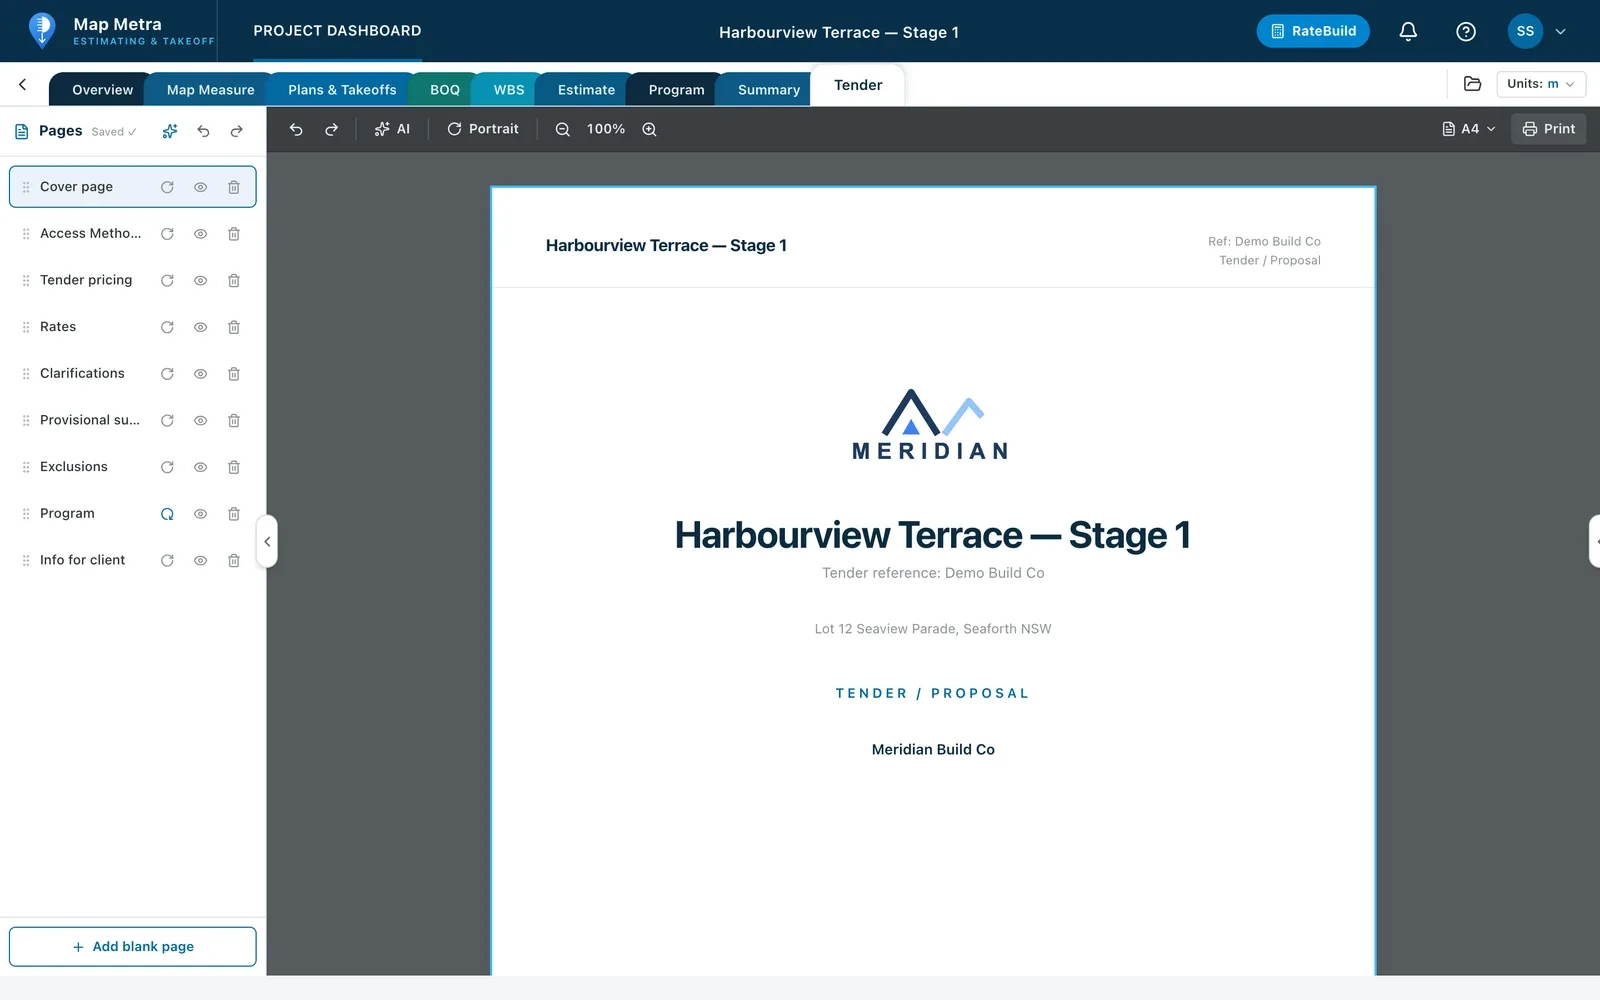
Tender & Proposal
Build a professional A4 tender or proposal document that pulls your estimate, programme and cost summary in live. Add your logo, licences and insurances, then print or export a pixel-perfect PDF.
Estimate, programme & summary flow in live · export to PDF
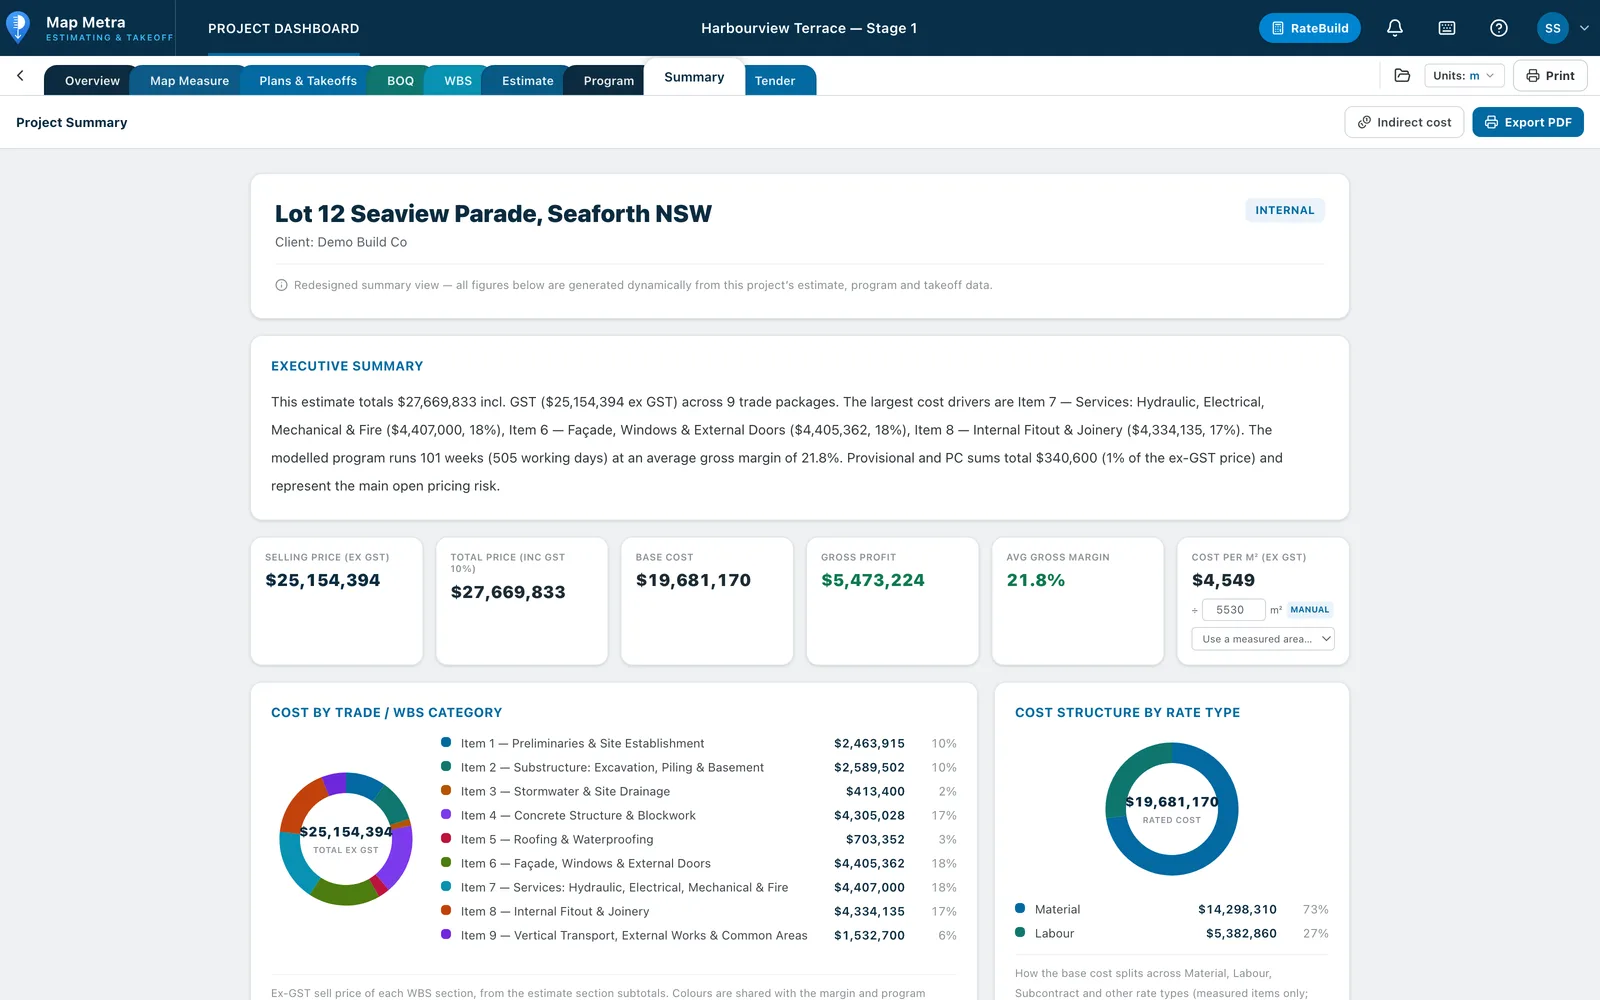
Cost Summary
A live project summary rolls up selling price, base cost, gross profit, margin and GST — with cost-by-trade and cost-structure breakdowns, an indicative programme and a cost per m². Every figure traces straight back to the estimate.
Every figure traces back to the estimate
Ein durchgängiger Workflow
Map Metra verbindet jede Messung mit der Kalkulation, sodass Mengen ohne erneute Eingabe in Kosten, Marge und Bauprogramm einfließen.
Messen Sie Flächen, Längen und Umfänge auf echten senkrechten Luftbildern — direkt von jeder Adresse aus.
Die KI benennt und skaliert Ihre hochgeladenen Zeichnungen, sodass sie in Sekunden messbereit sind.
Zeichnen Sie Flächen nach, messen Sie Längen, zählen Sie Positionen und erstellen Sie Wand-, Dach- und Kubikaufmaße auf maßstäblichen Plänen.
Gemessene Mengen fließen in ein nach Bereichen gruppiertes BOQ mit Live-Kosten, -Gewinn und -Marge ein.
Wenden Sie Preise an oder erstellen Sie sie aus Arbeit und Material, legen Sie Margen und Reserven fest und sehen Sie zu, wie Verkaufspreis und GST live aktualisiert werden.
Organisieren Sie Leistungsumfang und Mengen in einer WBS, die Messung mit Kosten und Bauprogramm verbindet.
Die KI erstellt aus Ihrer Kalkulation ein Bauprogramm — Dauern, Termine, Kalender und Kosten in einem visuellen Gantt-Diagramm.
Ein Klick erzeugt eine kundenfertige Zusammenfassung: Preis, Marge, Kosten/m², Mengenübersicht und Diagramme der Kosten nach Kategorie.
So funktioniert es
Laden Sie Pläne, Leistungsbeschreibungen, Spezifikationen, Nachunternehmerangebote und Bauanträge hoch. Die KI benennt und skaliert Ihre Zeichnungen messbereit und entwirft Ihre Kalkulation aus den Dokumenten.
Suchen Sie eine beliebige Adresse und messen Sie Flächen, Längen und Umfänge auf echten senkrechten Luftbildern.
Zeichnen Sie Flächen nach, messen Sie Längen, zählen Sie Positionen und erstellen Sie Wand-, Dach- und Kubikaufmaße auf Ihren maßstäblichen Zeichnungen.
Gemessene Mengen fließen in ein nach Bereichen gruppiertes Leistungsverzeichnis mit Live-Kosten, -Gewinn und -Marge ein.
Wenden Sie Preise an (oder erstellen Sie sie mit RateBuild aus Arbeit + Material), legen Sie Margen und Reserven fest und sehen Sie zu, wie Verkaufspreis und GST live aktualisiert werden.
Die KI erstellt aus Ihrer Kalkulation ein Bauprogramm — Dauern, Termine, Kalender und Kostenzuordnung auf einer visuellen Gantt-Zeitachse.
Ein Klick erzeugt eine kundenfertige Zusammenfassung: Preis, Marge, Kosten/m², Mengenübersicht, Diagramme der Kosten nach Kategorie, Zahlungsplan und Bedarfspositionen.
Coverage
Across 30+ countries with true top-down aerial imagery, search any address and drop straight onto the exact property, then measure. New countries are added regularly.
Blue = full nationwide coverage. Lighter = also covered & expanding.
Abo-Pläne
Nur Map Measure ab 19 A$/Monat, nur Takeoff ab 131 A$/Monat oder das Combo ab 135 A$/Monat — für 1, 2 oder 4 Nutzer, monatlich oder jährlich. Jeder Plan enthält 14 Tage kostenlos.
Map
Free Aerial Measure — measure straight off aerial maps.
Takeoff
Upload plans, take off & bill.
Map + Takeoff
Aerial measuring plus plan takeoff & BOQ.
All Features
The complete estimating suite.
All prices in Australian dollars. Annual plans include one month free. A card is required to start a trial; cancel anytime before it ends and you won't be charged.
FAQ
Sie können Flächen, Umfänge, Distanzen und Stückzahlen auf Luftbildern und hochgeladenen Bauplänen messen.
Ja. Map Metra läuft im Browser, sodass Sie ohne Installation von jedem unterstützten Computer auf Ihre Projekte zugreifen können.
Jedes neue Abo beginnt mit einer 14-tägigen kostenlosen Testphase, bevor der gewählte kostenpflichtige Plan startet.
Ja. Abos können in den Kontoeinstellungen vor dem nächsten Abrechnungsdatum gekündigt werden.
Über uns
Map Metra ist ein cloudbasiertes Produkt von Arasep Projects Pty Ltd. Es bietet Bauunternehmen, Kalkulatoren, Subunternehmern und Baufachleuten einen durchgängigen Workflow für Luftbildvermessung, Planaufmaß und Kalkulation.
Arasep Projects Pty Ltd ist die juristische Person, die den Map-Metra-Dienst bereitstellt und Abos mit Kunden abschließt.
Kontakt
Wenden Sie sich an Arasep Projects Pty Ltd bei Produktfragen, Konto-Support, Abos oder rechtlichen Hinweisen.